Share this with your friends


410-989-1508
Samson Properties
1632 Northwick Rd, Baltimore, MD 21218
- $230,000
- 3
- BD
- 2
- BA
- 1,463
- SqFt




- Sold Price
- $230,000
- List Price
- $225,000
- Closing Date
- Feb 20, 2026
- Days on Market
- 10
- Status
- CLOSED
- MLS#
- MDBA2197300
- Bedrooms
- 3
- Bathrooms
- 2
- Full Baths
- 2
- Living Area
- 1,463
- Lot Size (Acres)
- 0.05
- Style
- Traditional
- Year Built
- 1942
- County
- Baltimore City
- School District
- Baltimore City Public Schools
Property Description
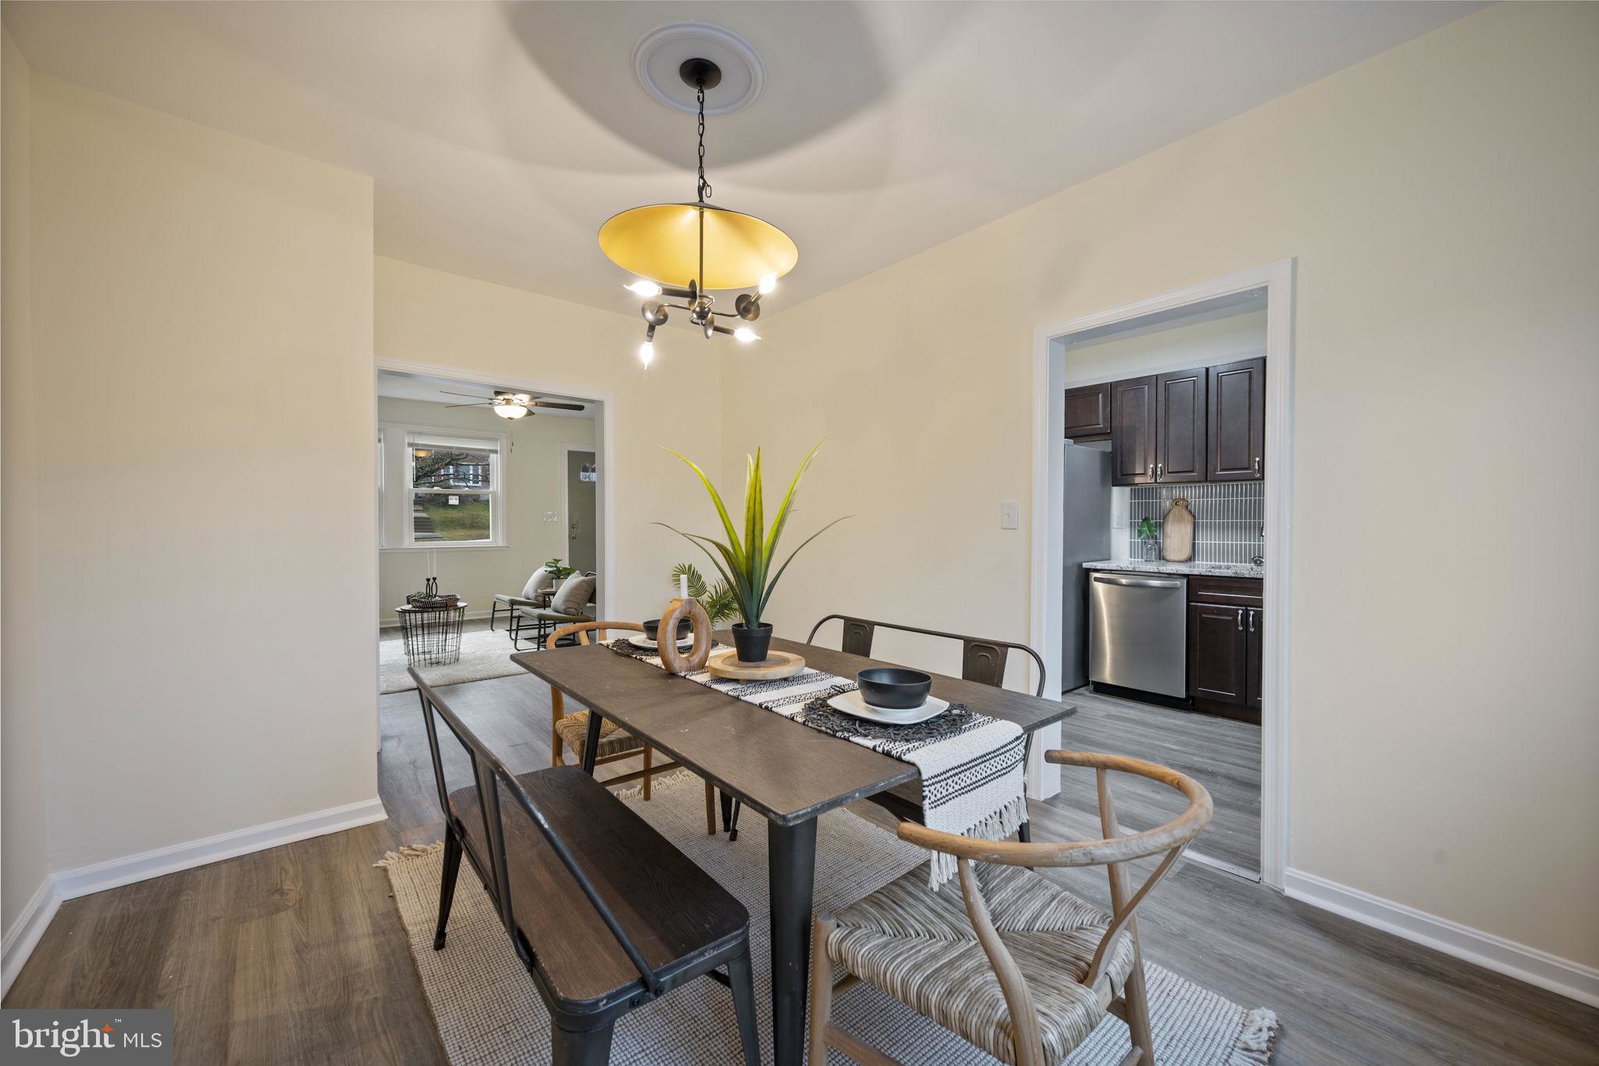
Beautifully remodeled 3BR/2BA brick Townhome located on a quiet street in Northwood. Make your way to the front porch and open the door into your new home. Step inside a home filled with natural light, luxury flooring, a freshly painted interior, and three floors of living space. The main floor boasts a large living room with a statement feature wall, a spacious dining room, and gorgeous kitchen. The kitchen features plenty of cabinets including a pantry cabinet, beautiful granite countertops with a stunning tiled backsplash, stainless steel appliances and a deep stainless sink. On the second floor are two sizable secondary bedrooms, a larger primary bedroom, and a newly remodeled full bath with a beautifully tiled tub surround. The lower level offers additional living space featuring a large family room, a full bath with a walk-in shower, laundry, storage, and a walk-out to the yard. From the kitchen, step outside to a fenced in yard with green space and tons of possibilities. This home is move-in ready, ideal for any new homeowner, and is located in close proximity to shopping, restaurants, and commuter routes.
Additional Information
- Subdivision
- Northwood
- Interior Features
- Tub Shower, Walk-In Shower, Ceiling Fans, Separate Dining Room, Traditional Floorplan
- School District
- Baltimore City Public Schools
- Heating
- Radiator(s)
- Cooling
- Window/Wall
- Water
- Public
- Sewer
- Public Septic
- Basement
- Connecting Stairway, Full, Partial, Exterior Entry
How much is your home worth?
...get instant property value now!
Mortgage Calculator
Listing courtesy of VYBE Realty. Contact:
Selling Office: Keller Williams Capital Properties.