9804 Pamir Ct, Fort Washington, MD 20744
- $450,000
- 5
- BD
- 3
- BA
- 2,784
- SqFt




- Sold Price
- $450,000
- List Price
- $450,000
- Closing Date
- May 15, 2026
- Status
- CLOSED
- MLS#
- MDPG2192986
- Bedrooms
- 5
- Bathrooms
- 3
- Full Baths
- 3
- Living Area
- 2,784
- Lot Size (Acres)
- 0.29
- Style
- Split Foyer
- Year Built
- 1976
- County
- Prince Georges
- School District
- Prince George's County Public Schools
Property Description
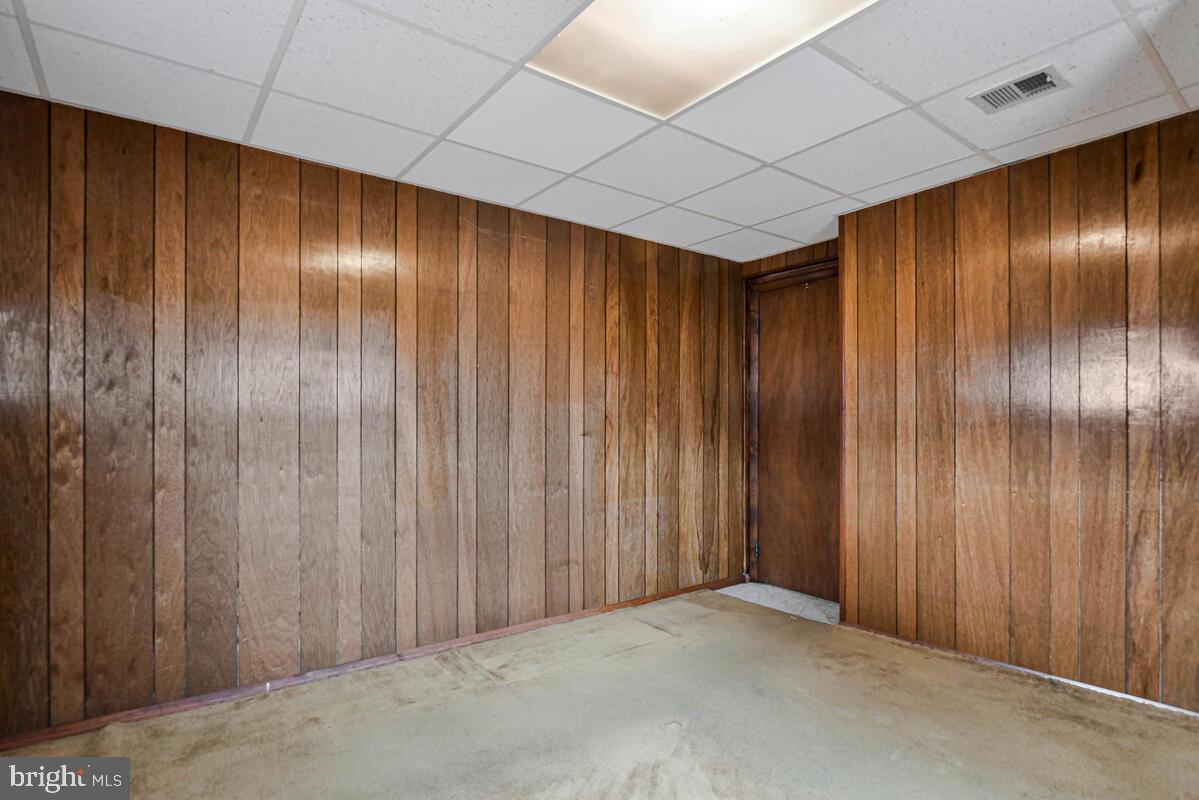
Back on the market! Buyer could not perform. This split foyer home in Indian Queen East offers a perfect blend of comfort and functionality. While it could use a little TLC, the three spacious bedrooms and two full bathrooms on the main level are designed for easy living. The inviting hardwood flooring flow throughout, enhancing the warmth of the space. The heart of the home features a well-appointed kitchen with double ovens, a refrigerator, and granite counters ideal for culinary enthusiasts. The finished basement provides additional space and versatility as well as two bedrooms and one full bathroom. Enjoy cozy evenings by the fireplace or tackle some laundry with the convenience of a basement laundry area. Ceiling fans provide added comfort and a crawl space for extra storage options. The attached garage and driveway ensure ample parking for you and your guests. Set on a generous 0.29-acre lot, this home is a delightful sanctuary, ready for you to create lasting memories. Experience the perfect blend of style and practicality in this inviting residence!
Additional Information
- Subdivision
- Indian Queen East
- Interior Features
- Attic, Ceiling Fans
- School District
- Prince George's County Public Schools
- Fireplaces
- 1
- Flooring
- Hardwood, Laminate
- Garage Spaces
- 1
- Heating
- Central
- Cooling
- Central Air, Other
- Roof
- Unknown
- Water
- Public
- Sewer
- Public Sewer
- Basement
- Finished, Walkout
Mortgage Calculator
Listing courtesy of Samson Properties. Contact:
Selling Office: Non Subscribing Office.