1650 Sherwood Ave, Baltimore, MD 21239
- $255,000
- 3
- BD
- 2
- BA
- 1,200
- SqFt






- List Price
- $255,000
- Days on Market
- 74
- Status
- ACTIVE
- MLS#
- MDBA2222218
- Bedrooms
- 3
- Bathrooms
- 2
- Full Baths
- 2
- Living Area
- 1,200
- Lot Size (Acres)
- 0.08
- Style
- Colonial
- Year Built
- 1951
- County
- Baltimore City
- School District
- Baltimore City Public Schools
Property Description
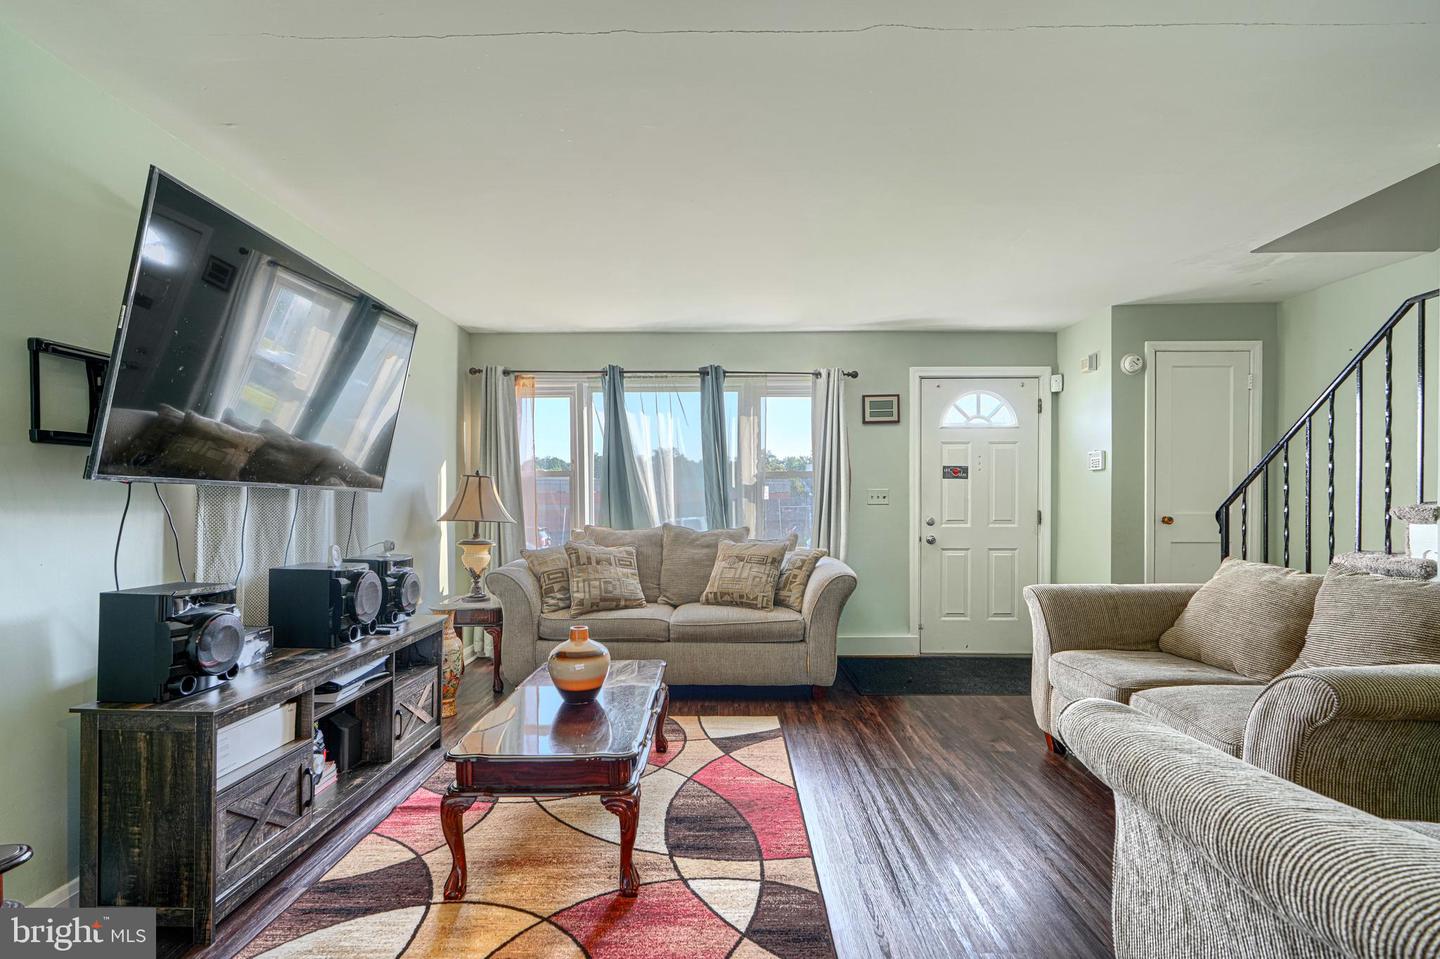
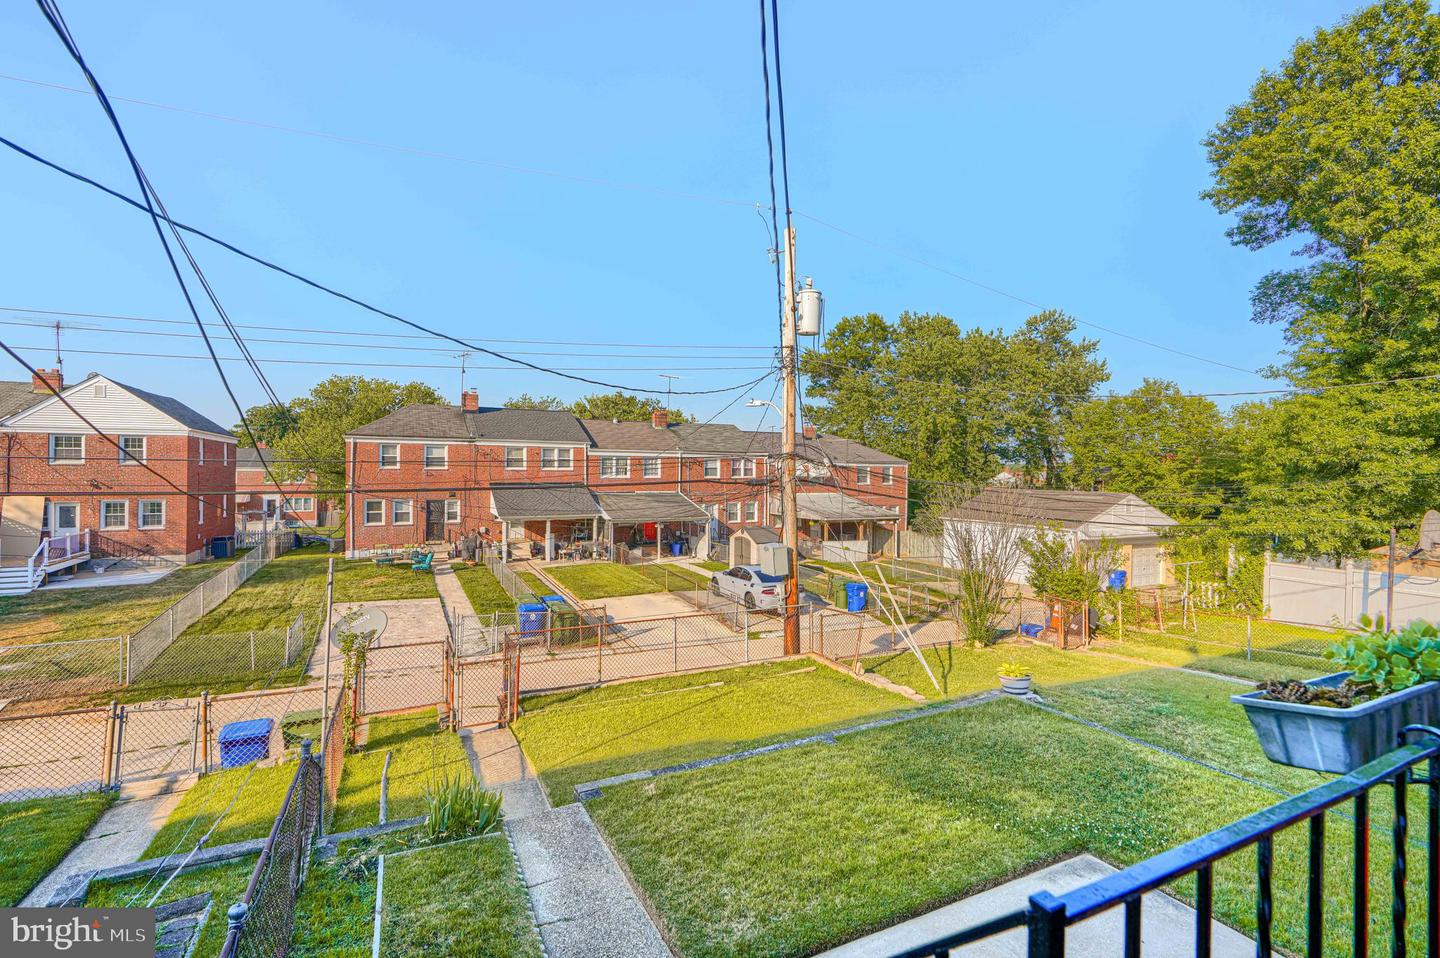
Seller willing to help with closing costs! Welcome to this beautifully updated end‑unit townhome, where modern style meets comfortable, functional living. This 3‑bedroom, 2‑full‑bath gem was thoughtfully renovated and features sleek luxury vinyl plank flooring throughout the main level and fully finished basement, creating a fresh, cohesive look buyers love. The updated kitchen offers the perfect blend of everyday convenience and entertaining potential, with contemporary finishes and a layout designed to make cooking and gathering effortless. Downstairs, the fully finished basement expands your living space dramatically complete with a versatile bonus room ideal for a home office, guest suite, gym, or playroom. Major updates include a newer water heater and an updated HVAC system, roof, and chimney, giving you added peace of mind and long‑term confidence in the home’s systems. Step outside to a fully fenced backyard—perfect for pets, gardening, or simply unwinding outdoors with minimal upkeep. As an end unit, you’ll enjoy enhanced privacy, extra yard space, and abundant natural light throughout the home. Conveniently located near shopping, dining, parks, schools, and major commuter routes, this move‑in‑ready home delivers exceptional value and is ready for its next owner to enjoy.
Additional Information
- Subdivision
- None Available
- Taxes
- $3649
- Interior Features
- Kitchen - Table Space
- School District
- Baltimore City Public Schools
- Heating
- Forced Air
- Heating Fuel
- Natural Gas
- Cooling
- Ceiling Fan(s), Central A/C
- Water
- Public
- Sewer
- Public Sewer
- Room Level
- Family Room: Lower 1, Living Room: Main, Primary Bedroom: Upper 1, Bedroom 3: Upper 1, Dining Room: Main, Bedroom 2: Upper 1, Kitchen: Main
- Basement
- Yes
Mortgage Calculator
Listing courtesy of Mr. Lister Realty. Contact: (410) 486-5478