Share this with your friends


410-989-1508
Samson Properties
6 Timber Fare, Spring House, PA 19477
- $949,900
- 4
- BD
- 4
- BA
- 4,025
- SqFt




- Sold Price
- $949,900
- List Price
- $949,900
- Closing Date
- Oct 15, 2025
- Status
- CLOSED
- MLS#
- PAMC2150986
- Bedrooms
- 4
- Bathrooms
- 4
- Full Baths
- 2
- Half Baths
- 2
- Living Area
- 4,025
- Style
- Contemporary
- Year Built
- 1978
- County
- Montgomery
- School District
- Wissahickon
Property Description
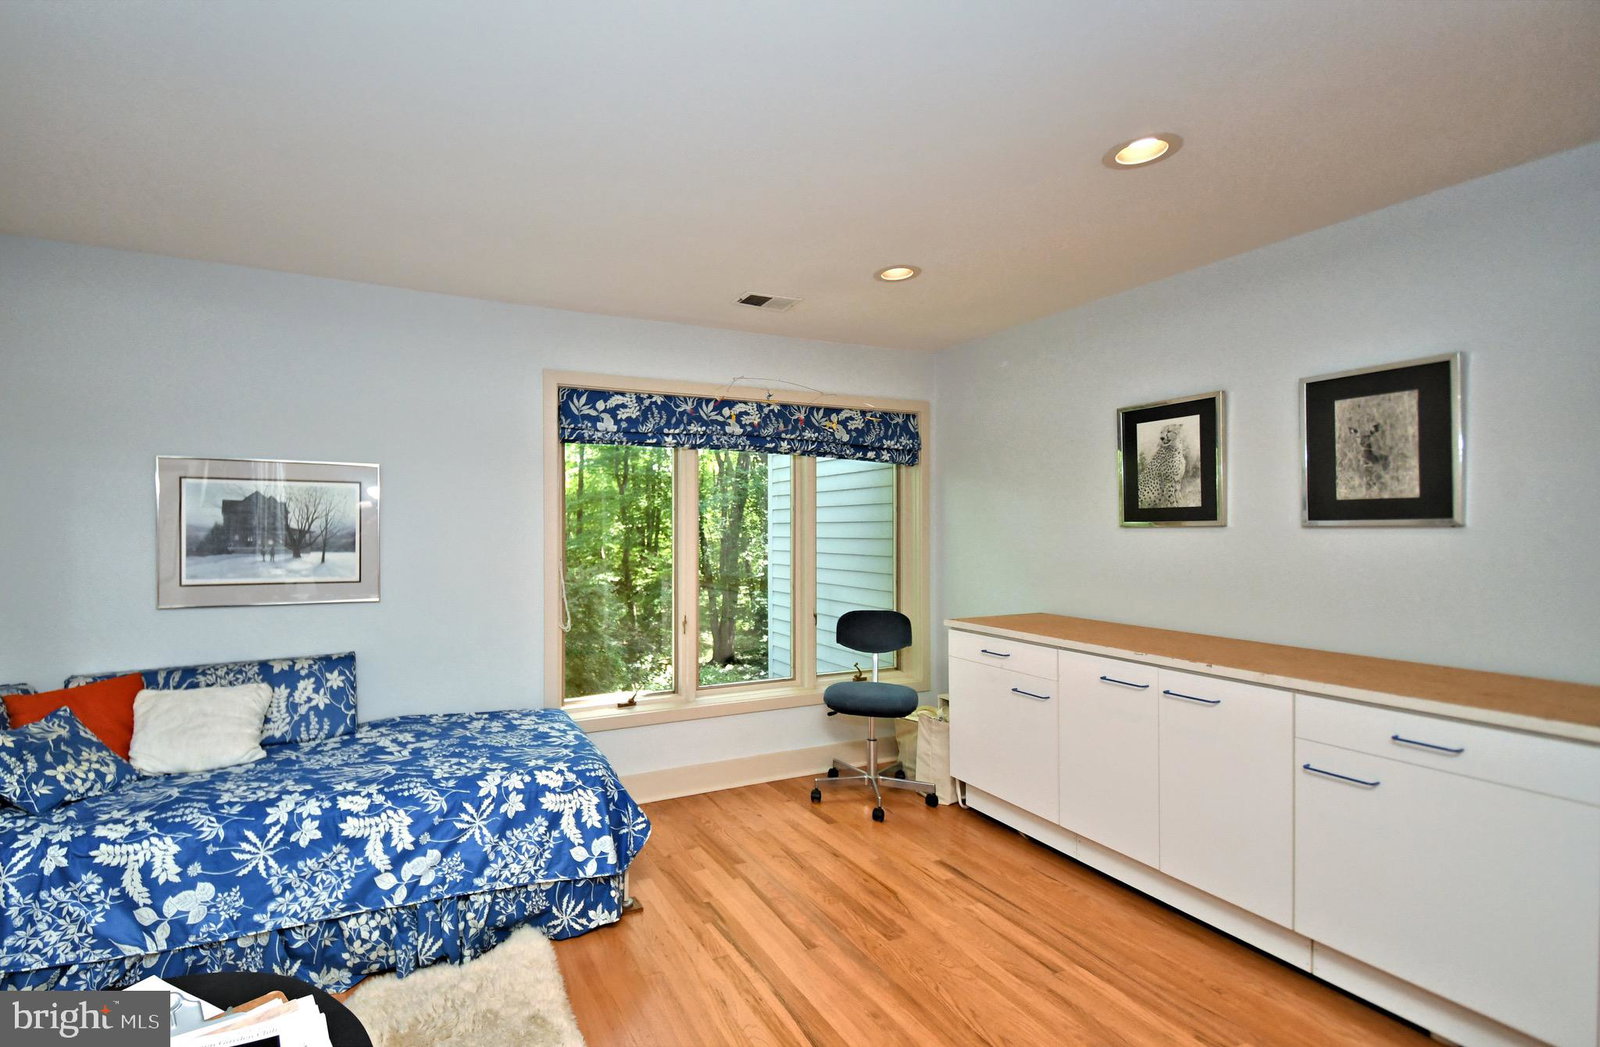
Welcome to 6 Timber Fare – a meticulously maintained residence in the sought-after Wood Bridge Meadow community of Lower Gwynedd. This exceptional home is truly one of a kind. If you’re not yet familiar with Wood Bridge Meadow, prepare to be impressed. Nestled in the heart of Lower Gwynedd, this thoughtfully planned neighborhood spans 52 wooded acres, complete with scenic walking trails and three ponds. Each home here is unique, and 6 Timber Fare is no exception. Privately tucked into a small cul-de-sac, this contemporary residence, clad in warm western red cedar siding, offers both charm and sophistication. From the moment you step inside, the open sightline from the foyer to the back gardens—framed by mature plantings and trees—sets the tone. Expansive Pella windows and gleaming hardwood floors invite you into every well-designed space. To the left, the spacious living room flows into a dedicated dining room with a vaulted ceiling—perfect for hosting large gatherings. The dining room seamlessly connects to the gourmet kitchen, featuring cork floors, custom shaker-style cherry cabinetry with abundant drawer storage, a large pantry, a convection oven with a warming drawer, extensive counter space, and a custom backsplash. An airy addition houses a timber frame sunroom, complete with skylights and surrounding casement windows—ideal for curling up with a good book or soaking in nature’s beauty. This level also includes another generous living area, a mudroom, and a half bath. Open-concept stairs lead to the upper level, where you’ll find three large guest bedrooms, a spacious hall bath, and a laundry area, plus the primary suite with a dedicated bathroom and vanity area. The finished basement expands the living space with a kitchen area, two separate living zones, ample storage, and a workshop. The oversized two-car garage, two HVAC systems, three heating zones, and two A/C zones ensure year-round comfort and efficiency. Outside, the low-maintenance yard is enhanced by an irrigation system, making it easy to enjoy your private outdoor oasis. Wood Bridge Meadows offers a rare combination of natural beauty and convenience—just minutes from The Spring House Village, Whole Foods, Downtown Ambler, Regional Rail, and major commuter routes.
Additional Information
- Area
- Lower Gwynedd Twp (10639)
- Subdivision
- None Available
- HOA Fee
- $635
- Interior Features
- Attic, Formal Dining, Eat-in Kitchen, Bath in Primary Bedroom, Recessed Lighting, Skylight(s), Sprinkler System, Water Purification, Window Treatments, Wood Floors, Breakfast Area, Central Vacuum, Pantry
- School District
- Wissahickon
- Fireplaces
- 1
- Flooring
- Hardwood, Tile, Carpet, Other
- Garage Spaces
- 2
- Exterior Features
- Extensive Hardscape, Lighting, Rain Gutters, Sprinkler System, Street Lights, Sprinkler System
- View
- Garden, Trees/Woods
- Heating
- Forced Air
- Cooling
- Central Air
- Roof
- Architectural
- Utilities
- Cable Available
- Water
- Public
- Sewer
- Public Sewer
- Basement
- Finished, Heated, Exterior Entry, Workshop
Mortgage Calculator
Listing courtesy of Silver Leaf Partners Inc. Contact:
Selling Office: RE/MAX Services.