581 Hawthorne Ln, Harleysville, PA 19438
- $1,200,000
- 6
- BD
- 5
- BA
- 4,260
- SqFt







- List Price
- $1,200,000
- Price Change
- ▼ $199,000 1783962670
- Days on Market
- 40
- Status
- ACTIVE
- MLS#
- PAMC2184272
- Bedrooms
- 6
- Bathrooms
- 5
- Full Baths
- 4
- Half Baths
- 1
- Living Area
- 4,260
- Lot Size (Acres)
- 0.66
- Style
- Colonial
- Year Built
- 2002
- County
- Montgomery
- School District
- Souderton Area
Property Description
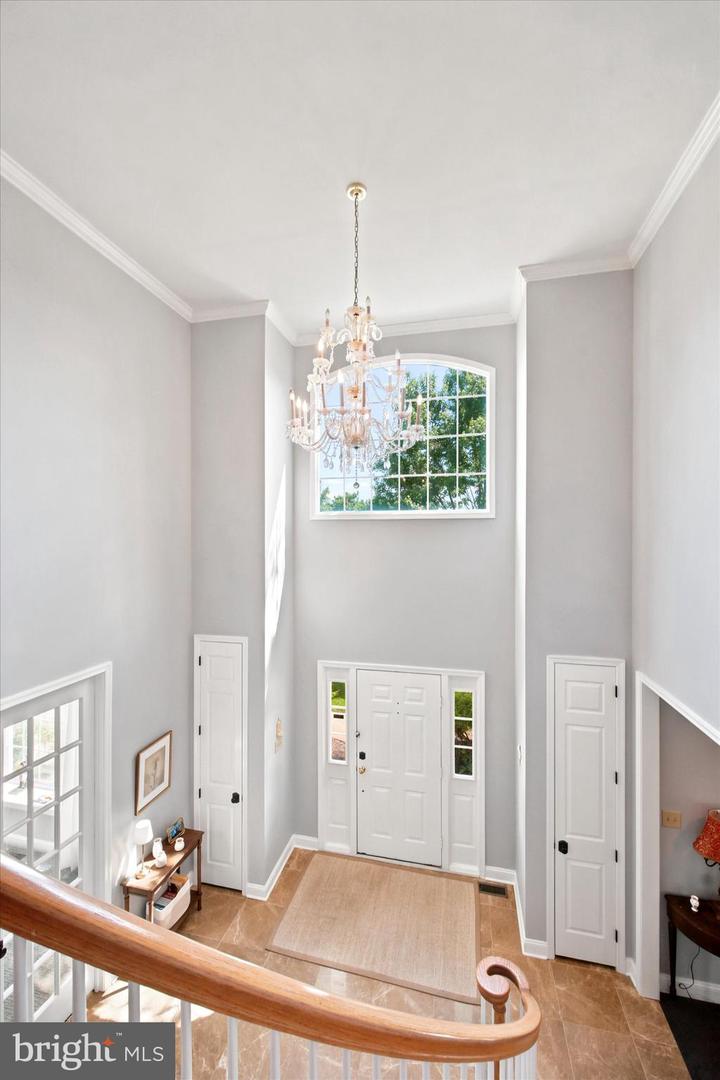
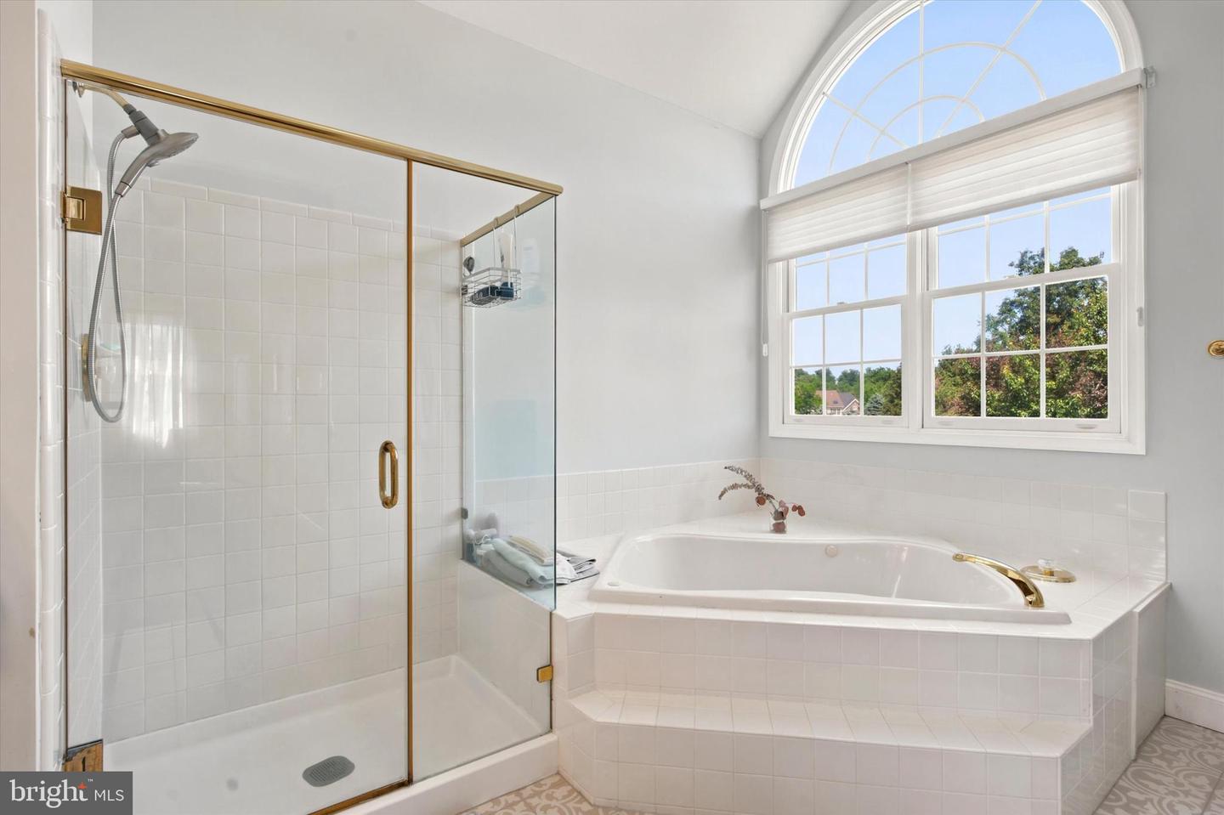
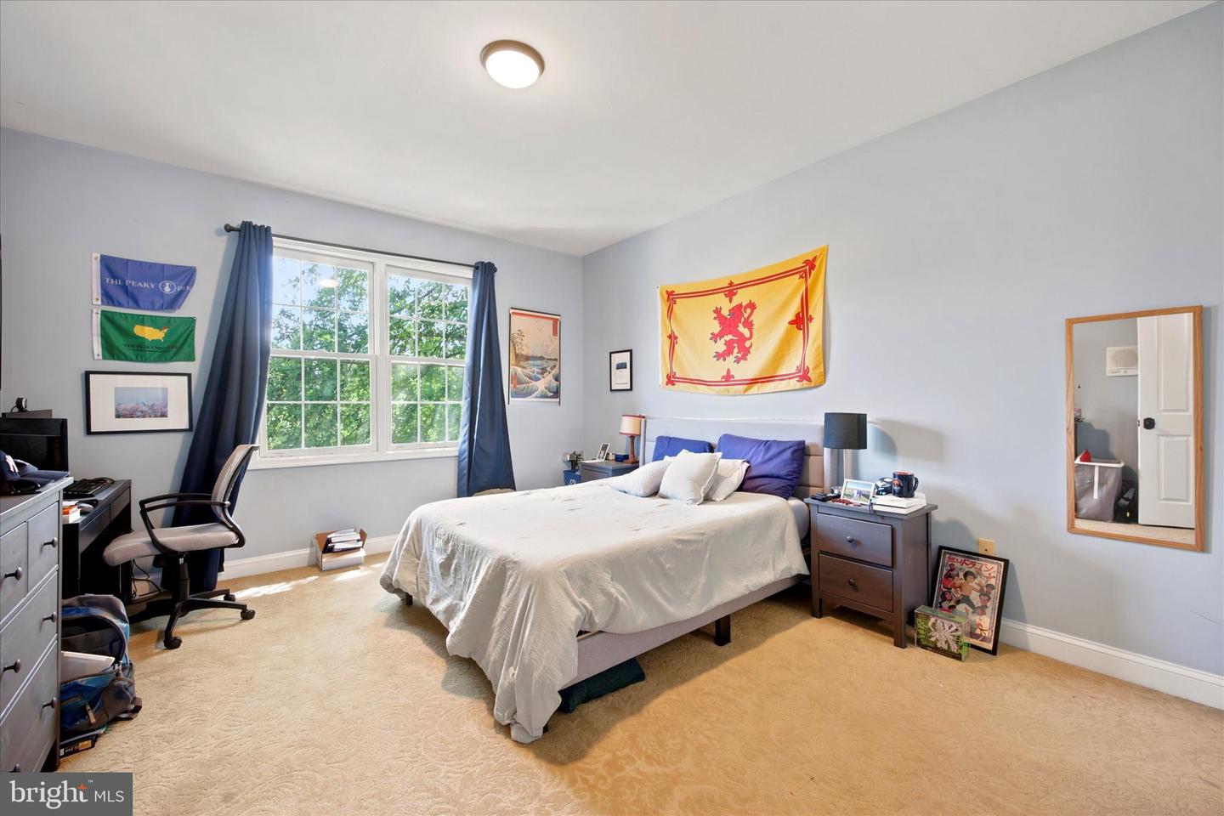
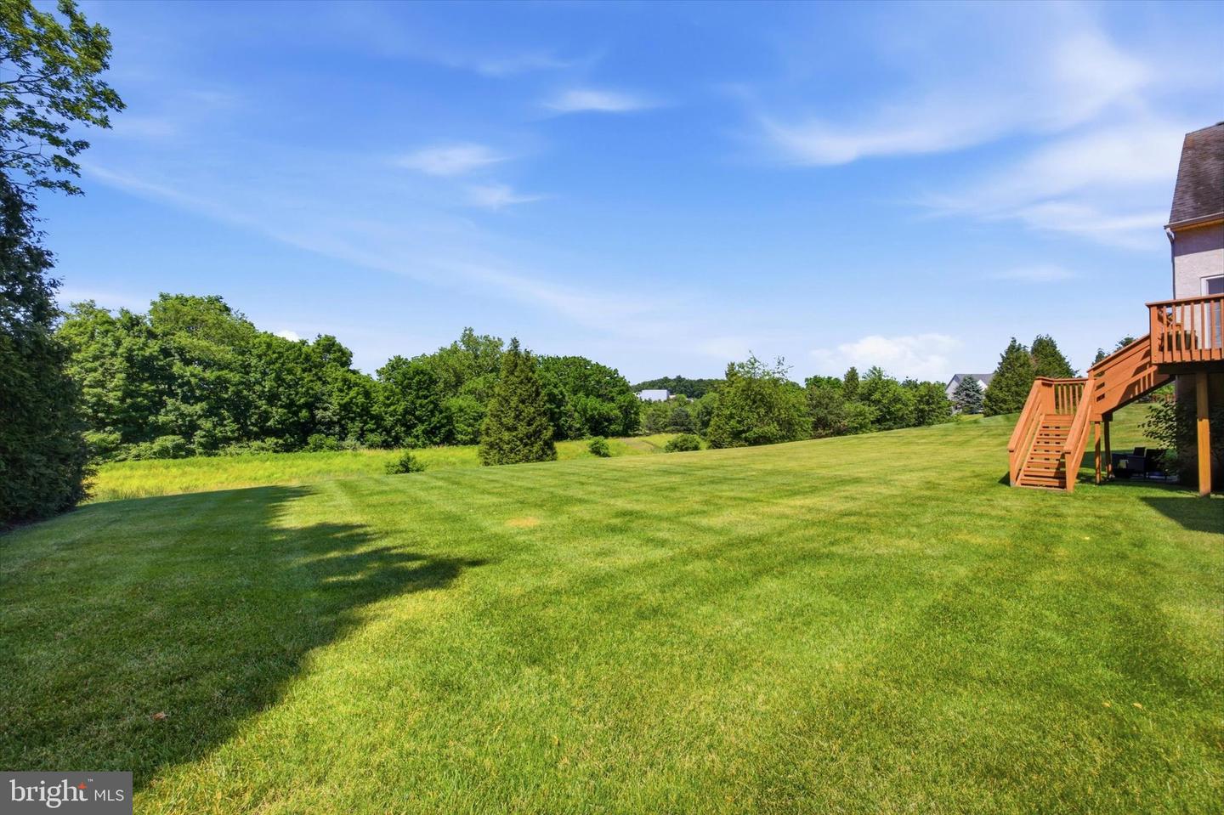
Huge Reduction! Welcome to this spectacular, meticulously maintained residence showcasing elegant design and exceptional care by its original owners. From the moment you arrive, the pride of ownership is evident, offering a canvas that is move-in ready and awaiting its next chapter. The main level begins with a dramatic, light-filled two-story foyer that flows seamlessly into a thoughtfully designed floor. At the heart of the home is the beautiful eat-in kitchen, complete with a sizable center island, ample cabinetry, and gleaming granite countertops. The kitchen opens directly to a sun-drenched eating area with an exit to the rear deck. Just beyond, the breathtaking two-story family room serves as a dramatic gathering space, anchored by a cozy fireplace and featuring a convenient rear staircase. Formal living and dining rooms provide refined, sophisticated spaces for hosting larger gatherings, while a private conservatory with French doors offers incredible flexibility as a music room, sunroom, or extended entertainment space. A welcoming home office behind elegant French doors provides the perfect quiet workspace. A main-floor powder room and a dedicated laundry room complete this level. The upper level is a private sanctuary. The oversized primary suite serves as a true retreat, boasting a dedicated sitting area, dressing area, and expansive walk-in closets. Its ensuite bathroom has a whirlpool soaking tub and a separate stall shower. Three additional generously sized bedrooms and two full bathrooms complete this upper level, ensuring comfort and privacy for family and guests alike. The standout feature of this property is the fully finished, daylight walkout basement. Uniquely designed as a fully appointed, comprehensive in-law or guest suite, this level is a rare find. It offers flexible layout options for 2 to 3 bedrooms (or two bedrooms and a private lower-level office), a full bathroom, a comfortable living room, and a distinct dining area. The full lower-level kitchen features abundant countertop space and cabinetry, opening to a large family room with sliding doors that lead directly outside. Abundant storage options and meticulous architectural design make every inch of this home as functional as it is visually impressive. Do not miss the opportunity to own this premier home.
Additional Information
- Area
- Lower Salford Twp (10650)
- Subdivision
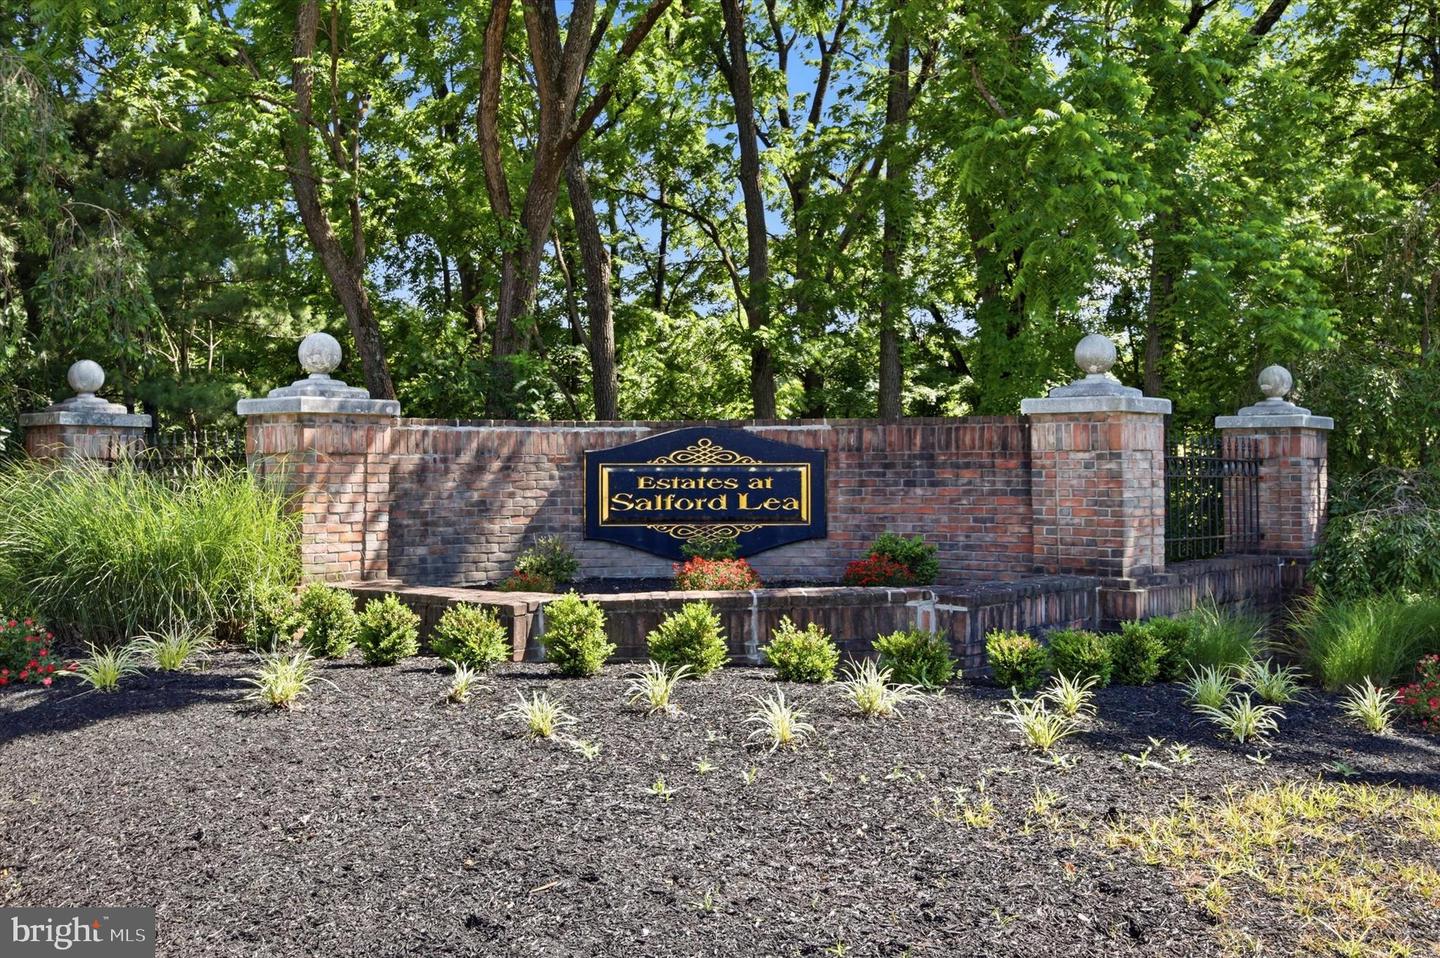
- Estates At Salford
- Taxes
- $13360
- HOA Fee
- $540
- HOA Frequency
- Annually
- Interior Features
- Primary Bath(s), Butlers Pantry, Skylight(s), Attic/House Fan, Air Filter System, 2nd Kitchen, Wet/Dry Bar, Intercom, Additional Stairway, Bar, Bathroom - Jetted Tub, Bathroom - Soaking Tub, Bathroom - Stall Shower, Bathroom - Tub Shower, Wood Floors, Walk-in Closet(s), Upgraded Countertops, Sound System, Recessed Lighting, Pantry, Formal/Separate Dining Room, Floor Plan - Traditional, Family Room Off Kitchen, Dining Area, Curved Staircase, Ceiling Fan(s)
- Amenities
- None
- School District
- Souderton Area
- Fireplaces
- 1
- Fireplace Description
- Stone
- Flooring
- Carpet, Ceramic Tile, Hardwood, Marble, Tile/Brick
- Garage
- Yes
- Garage Spaces
- 3
- Exterior Features
- Exterior Lighting
- Community Amenities
- None
- Heating
- Forced Air, Zoned
- Heating Fuel
- Propane - Owned
- Cooling
- Central A/C
- Roof
- Pitched
- Utilities
- Cable TV, Propane
- Water
- Public
- Sewer
- Public Sewer
- Room Level
- Dining Room: Main, Primary Bedroom: Upper 1, Bedroom 3: Upper 1, Bedroom 1: Upper 1, Bedroom 2: Upper 1, Kitchen: Main, Family Room: Main, Living Room: Main, Laundry: Main, Bedroom 4: Upper 1, Conservatory Room: Main, Half Bath: Main, Living Room: Lower 1, Dining Room: Lower 1, Kitchen: Lower 1, Family Room: Lower 1, Bedroom 1: Lower 1, Bedroom 2: Lower 1, Office: Lower 1
- Basement
- Yes
Mortgage Calculator
Listing courtesy of BHHS Fox & Roach-Jenkintown. Contact: (215) 887-0400