920 Pine Valley, Rydal, PA 19046
- $1,100,000
- 5
- BD
- 4
- BA
- 3,821
- SqFt




- List Price
- $1,100,000
- Days on Market
- 66
- Status
- ACTIVE
- MLS#
- PAMC2182226
- Bedrooms
- 5
- Bathrooms
- 4
- Full Baths
- 3
- Half Baths
- 1
- Living Area
- 3,821
- Lot Size (Acres)
- 0.38
- Style
- Colonial, French
- Year Built
- 1997
- County
- Montgomery
- School District
- Abington
Property Description
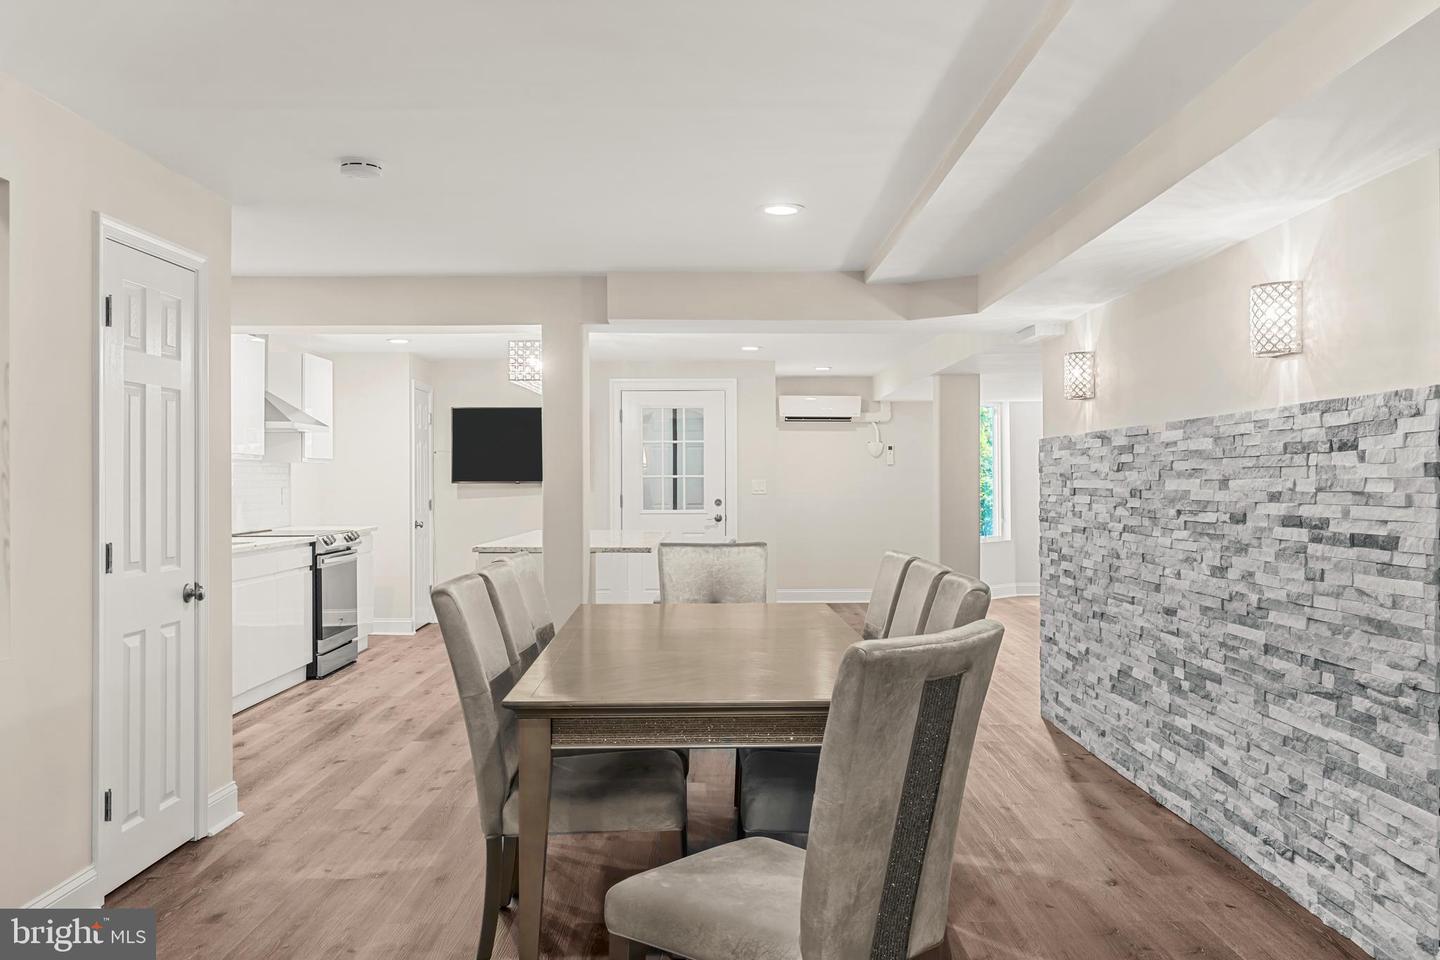
Welcome to this exceptional residence, where timeless elegance and thoughtful design come together to create a truly remarkable home. Boasting five bedrooms, three full bathrooms, and one half bathroom, this beautifully maintained property offers an impressive blend of luxury, comfort, and versatility. A grand two story foyer welcomes you with marble flooring, a sweeping turned staircase, a striking fireplace, and exquisite crown molding and millwork that continue throughout much of the home. The formal living room is filled with natural light from soaring skylights and features hardwood flooring, recessed lighting, and detailed moldings. Adjacent to the living room is a spacious bedroom, ideal for guests, a home office, or flexible living needs. The formal dining room showcases hardwood flooring, crown molding, and chair rail accents, creating the perfect setting for entertaining. At the heart of the home is the expansive kitchen featuring granite countertops, stainless steel appliances, a wall oven, a large center island, and a sunny breakfast area with sliding doors leading to a deck complete with a pergola for outdoor enjoyment. The adjoining family room offers warmth and character with a double sided fireplace shared with the foyer. The first floor primary suite serves as a private retreat, complete with hardwood flooring, a tray ceiling, recessed lighting, and two walk in closets. The luxurious ensuite bath has been beautifully updated and features tile flooring, dual vanities, a large soaking tub, walk in shower, private water closet, and elegant finishes throughout. A convenient laundry room with utility sink, powder room, and access to the attached two car garage complete the main level. The second floor offers two generously sized bedrooms with hardwood flooring and a beautifully updated Jack and Jill bathroom featuring a floating vanity and tub shower combination. The finished lower level provides an incredible amount of additional living space and endless possibilities. Perfect as an in law suite, au pair quarters, or extended living area, this level includes a full kitchen with granite countertops, stainless steel appliances, and a center island, along with a dining area, living room, gym space, bedroom, full bathroom, abundant closet storage, and direct access to a private patio. Filled with character, quality craftsmanship, and extensive custom details throughout, this meticulously cared for home offers a rare opportunity to enjoy spacious and flexible living.
Additional Information
- Area
- Abington Twp (10630)
- Subdivision
- Rydal Green
- Taxes
- $18486
- HOA Fee
- $560
- HOA Frequency
- Monthly
- Interior Features
- Primary Bath(s), Kitchen - Island, Butlers Pantry, Skylight(s), Ceiling Fan(s), WhirlPool/HotTub, Sprinkler System, Wet/Dry Bar, Bathroom - Stall Shower, Kitchen - Eat-In
- Amenities
- Tennis Courts
- School District
- Abington
- High School
- Abington Senior
- Fireplaces
- 1
- Fireplace Description
- Gas/Propane
- Flooring
- Fully Carpeted, Tile/Brick, Marble
- Garage
- Yes
- Garage Spaces
- 2
- Exterior Features
- Sidewalks, Street Lights, Tennis Court(s)
- Community Amenities
- Tennis Courts
- Heating
- Forced Air, Zoned
- Heating Fuel
- Natural Gas
- Cooling
- Central A/C
- Roof
- Pitched, Shingle
- Utilities
- Cable TV
- Water
- Public
- Sewer
- Public Sewer
- Room Level
- Primary Bedroom: Main, Bedroom 1: Upper 1, Bedroom 2: Upper 1, Kitchen: Main, Dining Room: Main, Family Room: Main, Living Room: Main, Breakfast Room: Main, Primary Bedroom: Main, Attic: Unspecified, Primary Bedroom: Unspecified, Other: Main, Other: Main
- Basement
- Yes
Mortgage Calculator
Listing courtesy of Elite Realty Group Unl. Inc.. Contact: 2153284800