7901 Cobden Rd, Laverock, PA 19038
- $815,000
- 4
- BD
- 4
- BA
- 2,469
- SqFt




- List Price
- $815,000
- Price Change
- ▼ $10,000 1783627985
- Days on Market
- 84
- Status
- ACTIVE
- MLS#
- PAMC2175900
- Bedrooms
- 4
- Bathrooms
- 4
- Full Baths
- 3
- Half Baths
- 1
- Living Area
- 2,469
- Lot Size (Acres)
- 0.36
- Style
- Colonial
- Year Built
- 1937
- County
- Montgomery
- School District
- Cheltenham
Property Description
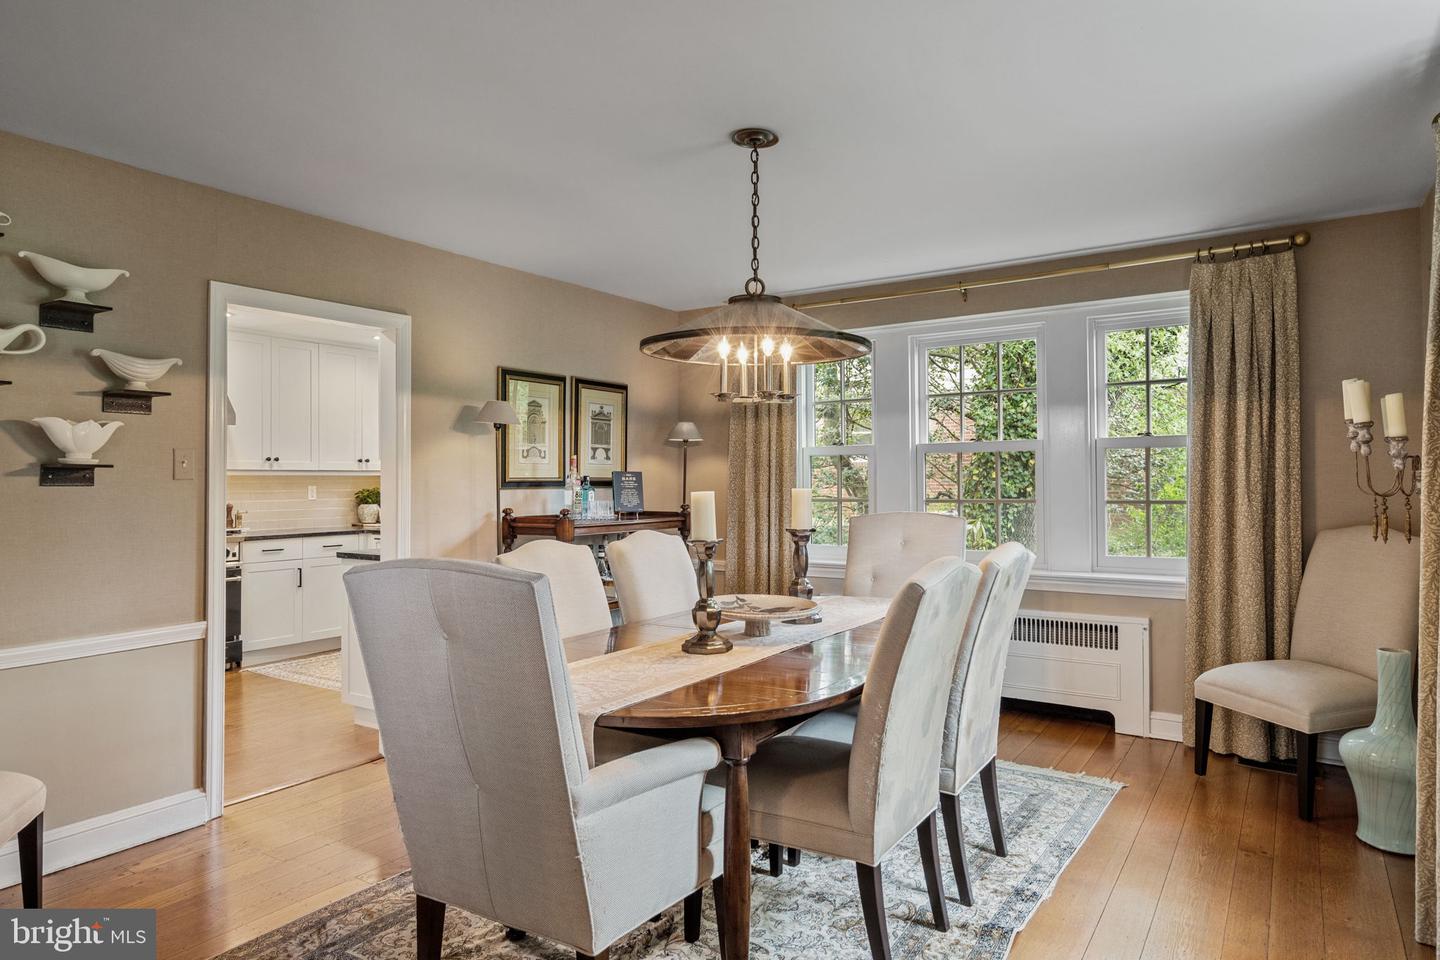
*This home qualifies for a 1% interest rate reduction for the 1st Year at ZERO cost to the buyer when using our preferred lender* Positioned on a quiet, desirable street in Laverock, this stately center hall stone colonial showcases timeless architecture, refined updates, and exceptional curb appeal. Set on .36 acres of beautifully manicured grounds, the home’s striking schist stone façade, classic black shutters, and slate roof create an unforgettable first impression, offering equal parts charm, character, and enduring craftsmanship. For nearly two decades, this home has been lovingly cared for and thoughtfully updated, preserving its historic soul while enhancing everyday livability. Step inside and you’re welcomed by a traditional center hall layout and rich original hardwood floors that run throughout. To the left, a gracious living room anchored by a wood-burning fireplace invites cozy evenings and intimate gatherings. To the right, a sun-filled dining room sets the stage for everything from holiday dinners to casual weeknight meals. At the heart of the home, the kitchen features stately black soapstone countertops, crisp white shaker cabinetry, and a suite of high-end stainless steel appliances, including a BlueStar range, Miele dishwasher, Fisher & Paykel refrigerator, and a GE Monogram convection oven, offering both elevated performance and timeless style. Just beyond, a composite deck provides the perfect setting for morning coffee, al fresco dining, or entertaining under the stars. A convenient powder room completes the main level. The second floor hosts a serene primary suite with a walk-in closet and a beautifully renovated bath adorned with marble and chrome finishes. The primary bathroom also features heated floors for added comfort. Two additional bedrooms and a full hall bath with a classic pedestal sink and tub complete this level, along with access to a private outdoor patio. The third floor offers even more flexibility, with an additional bedroom, ideal for guests, a home office, or creative space. Completing this level is a charming full bath featuring an original clawfoot tub, as well as a spacious additional storage room. A one-car garage and extended driveway provide plenty of parking, while the home’s lush, green surroundings offer both privacy and tranquility. Perfectly positioned just minutes from the shops, dining, and charm of Chestnut Hill, and within walking distance to the growing Wyndmoor corridor, this location offers the best of suburban serenity with easy access to everything you need. Commuters will appreciate the proximity to both Glenside and Wyndmoor regional rail stations, each just a 5 to 10 minute drive.
Additional Information
- Area
- Cheltenham Twp (10631)
- Subdivision
- Laverock
- Taxes
- $13644
- Interior Features
- Bathroom - Walk-In Shower, Bathroom - Tub Shower, Cedar Closet(s), Formal/Separate Dining Room, Primary Bath(s), Walk-in Closet(s), Wood Floors
- School District
- Cheltenham
- Fireplaces
- 1
- Fireplace Description
- Wood
- Flooring
- Hardwood
- Garage
- Yes
- Garage Spaces
- 1
- Heating
- Radiator
- Heating Fuel
- Natural Gas
- Cooling
- Central A/C, Zoned
- Roof
- Slate
- Water
- Public
- Sewer
- Public Sewer
- Basement
- Yes
Mortgage Calculator
Listing courtesy of BHHS Fox & Roach-Center City Walnut. Contact: (215) 627-6005