213 Cross Rd, Gilbertsville, PA 19525
- $899,900
- 5
- BD
- 4
- BA
- 3,172
- SqFt






- List Price
- $899,900
- Days on Market
- 134
- Status
- ACTIVE
- MLS#
- PAMC2170978
- Bedrooms
- 5
- Bathrooms
- 4
- Full Baths
- 3
- Half Baths
- 1
- Living Area
- 3,172
- Lot Size (Acres)
- 2.37
- Style
- Contemporary
- Year Built
- 2001
- County
- Montgomery
- School District
- Boyertown Area
Property Description
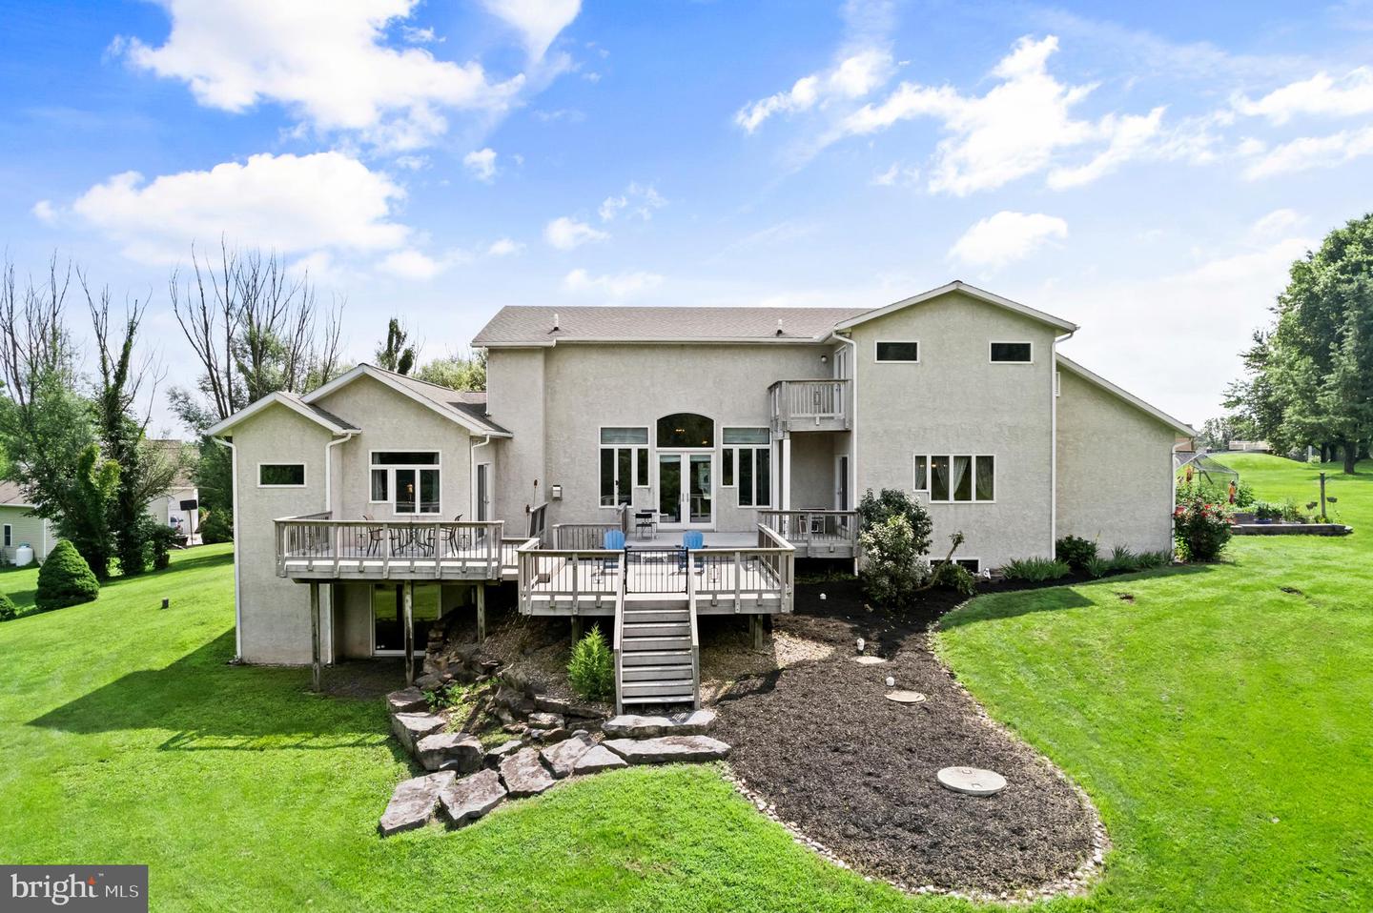
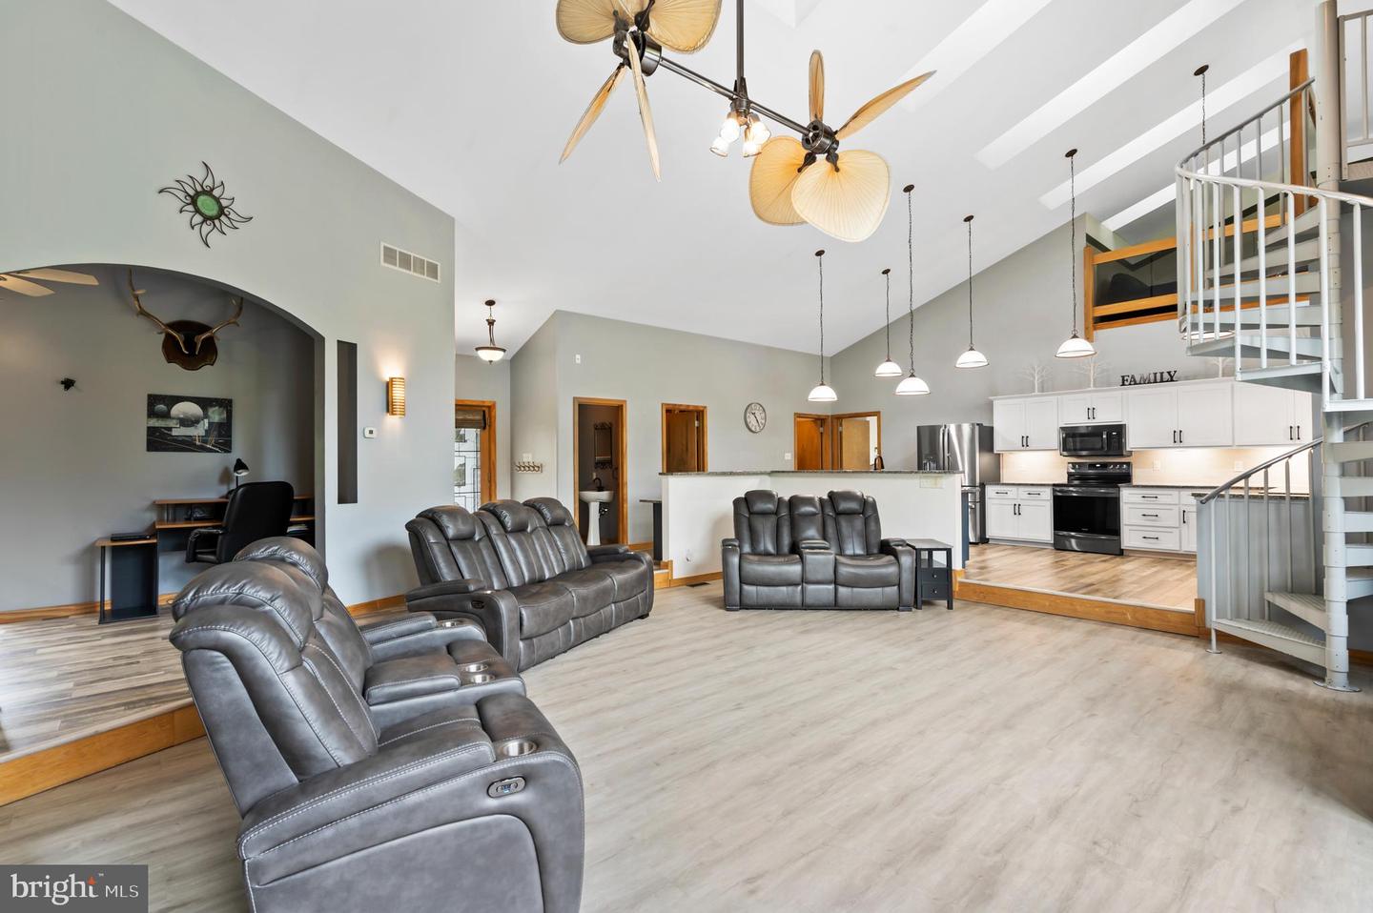
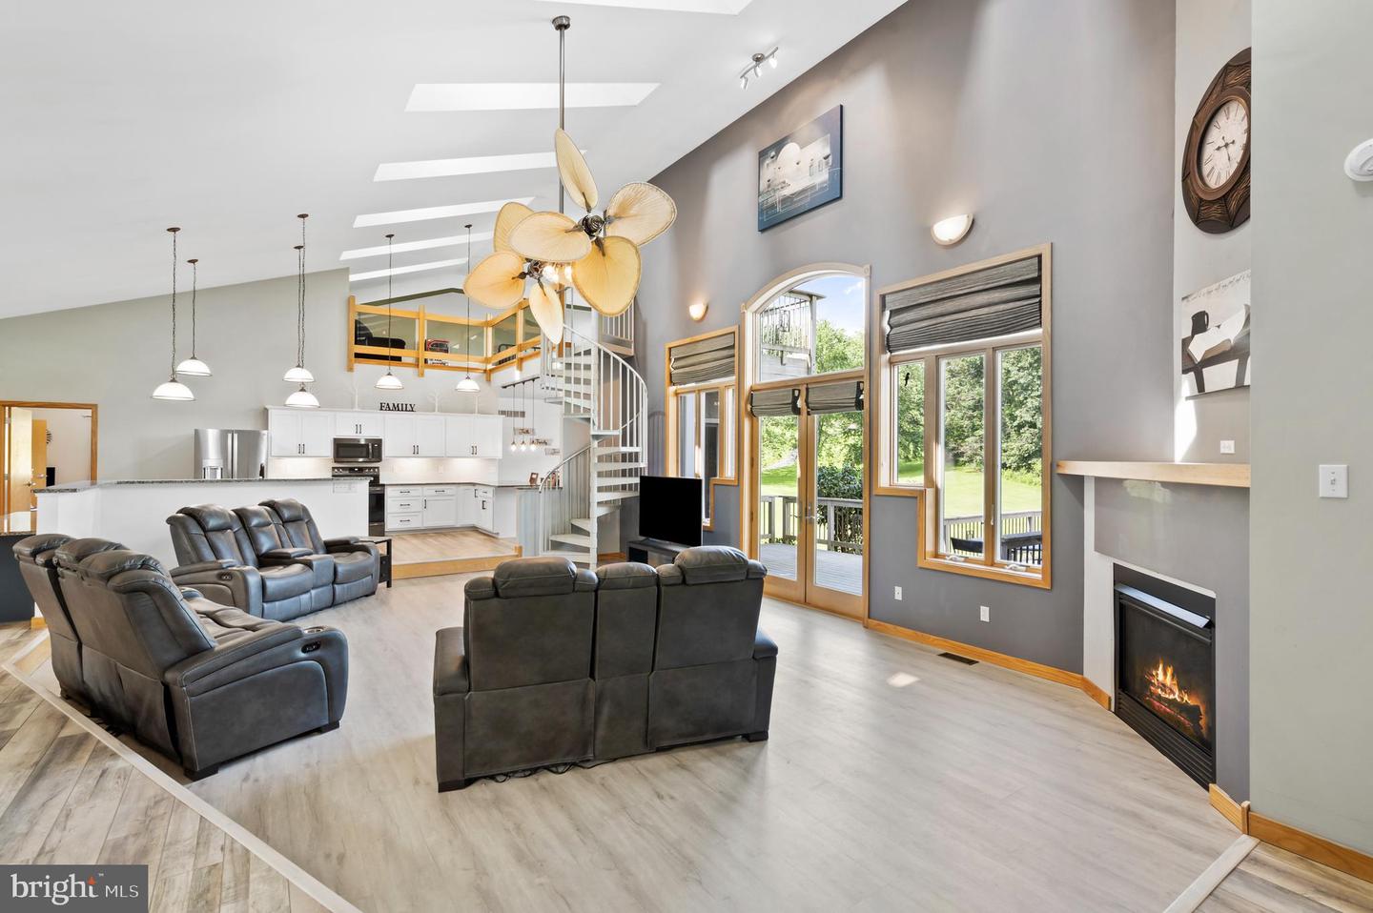
Custom Architectural Masterpiece on 2.37 Private Acres – Versatile Living & Expansive Grounds This custom 2001 architectural masterpiece by renowned builder Donald Heimbach offers sophisticated modern design on a rare, private 2.37-acre flag-lot estate — perfectly balancing peaceful seclusion with exceptional versatility. Offering 5 bedrooms (and room for more), 3-1/2 bathrooms, and 4,502 sq ft of thoughtfully designed space, it delivers an open, flowing layout that is exceptionally versatile for extended families, multigenerational households, remote workers, and anyone seeking room to live, work, and entertain. The dramatic main level showcases impressive architectural details and custom craftsmanship with soaring 20-ft vaulted ceilings, abundant natural light, a striking circular steel staircase leading to a large loft with an outdoor balcony, and a wall of windows that opens to an expansive 1,000+ sq ft rear deck overlooking the private yard. Enjoy an open-concept kitchen and living area ideal for entertaining, a main-floor primary suite with deck access and spa-like bath, a dedicated multi-desk work-from-home space, and convenient in-law/guest quarters with private entrance and full bath. The finished daylight walkout lower level provides exceptional flexibility as a private guest suite, teen suite, or additional versatile living and entertainment area. It includes three large bedrooms, a full bath with a tiled walk-in shower, a kitchenette, and a generous recreation/living space — all bathed in natural light and functioning as a self-contained retreat. Superior construction shines through with an engineered I-joist floor system, 200-amp electrical service, gas HVAC, and on-demand hot water. Outside, mature trees ensure privacy, while the long macadam driveway offers ample parking for guests or events. Additional highlights include garden areas, room to roam, and abundant wildlife. This one-of-a-kind property delivers quality craftsmanship, versatile living options, and peaceful acreage living in a highly accessible location just minutes from Routes 100 and 422 in the heart of the Reading-Allentown-Philadelphia triangle. Schedule your private tour today!
Additional Information
- Area
- Douglass Twp (10632)
- Subdivision
- None Available
- Taxes
- $11803
- Interior Features
- 2nd Kitchen, Bathroom - Jetted Tub, Breakfast Area, Dining Area, Entry Level Bedroom, Family Room Off Kitchen, Floor Plan - Open, Kitchenette, Kitchen - Island, Pantry, Skylight(s), Spiral Staircase, Walk-in Closet(s), Additional Stairway, Bathroom - Stall Shower, Ceiling Fan(s), Recessed Lighting, Store/Office
- School District
- Boyertown Area
- Fireplaces
- 1
- Fireplace Description
- Corner, Gas/Propane
- Garage
- Yes
- Garage Spaces
- 3
- Exterior Features
- Play Equipment
- Heating
- 90% Forced Air
- Heating Fuel
- Propane - Owned
- Cooling
- Central A/C
- Roof
- Architectural Shingle
- Water
- Well
- Sewer
- On Site Septic
- Room Level
- Loft: Upper 1, Great Room: Lower 1, Kitchen: Lower 1
- Basement
- Yes
Mortgage Calculator
Listing courtesy of Legacy Real Estate Associates, LLC. Contact: 6104223898