2204 Lilac Ct, Upper Gwynedd, PA 19446
- $450,000
- 2
- BD
- 2
- BA
- 1,679
- SqFt




- List Price
- $450,000
- Price Change
- ▼ $19,000 1783119028
- Days on Market
- 240
- Status
- ACTIVE
- MLS#
- PAMC2165478
- Bedrooms
- 2
- Bathrooms
- 2
- Full Baths
- 2
- Living Area
- 1,679
- Lot Size (Acres)
- 0.04
- Style
- Contemporary
- Year Built
- 2005
- County
- Montgomery
- School District
- North Penn
Property Description
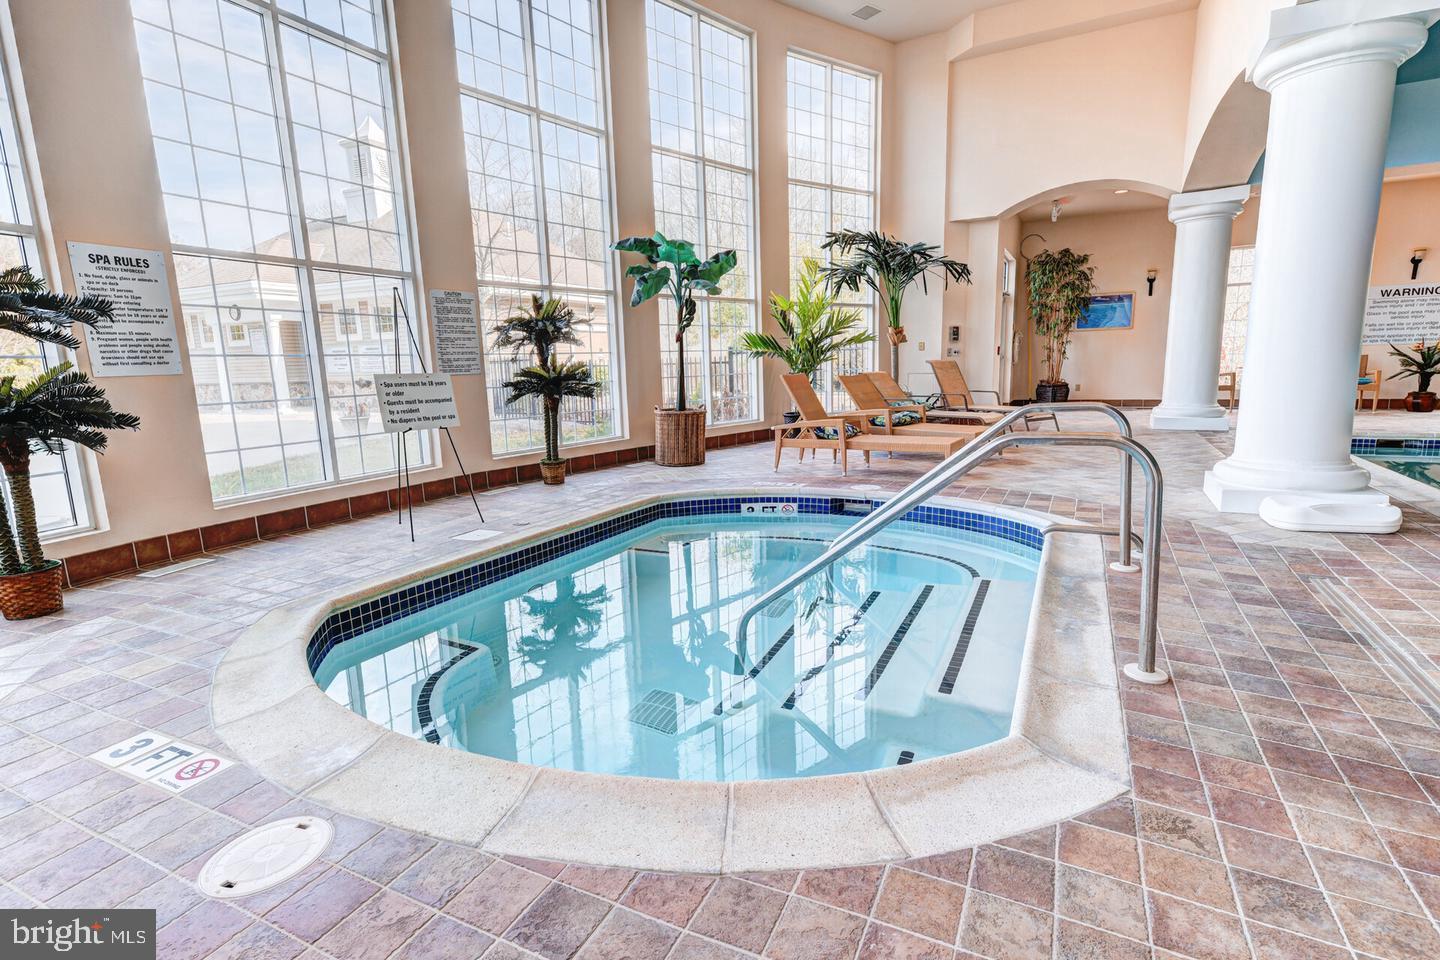
Welcome to 2204 Lilac Court, a beautifully maintained condo (The Easton) located in the highly desirable gated community in the Reserve at Gwynedd, an award-winning 55+ community in West Point. This bright and inviting 2-bedroom, 2-full-bath home offers an open floor-plan ideal for both everyday comfort and entertaining. The spacious living and dining areas feature gleaming hardwood floors and an elegant tray ceiling in the dining room, adding a touch of sophistication. The well-appointed kitchen includes newer stainless steel appliances and flows seamlessly into the main living space. The primary suite boasts a generous walk-in closet and a private full bath. Enjoy peace of mind with a brand-new HVAC system and hot water heater. This condo also comes with its' own underground parking spot and additional storage. Step outside to your private outdoor patio, or take full advantage of the exceptional community amenities, including indoor and outdoor pools, sauna, fitness center, clubhouse, fireplace lounge, billiards room, card room, and more. The Reserve at Gwynedd offers an active lifestyle with a wide variety of clubs and activities such as arts and crafts, book club, cycling, singing, cards and board games, plus pickle-ball, bowling, table tennis, and wally-ball. Carefree living at its best—this is the lifestyle you’ve been waiting for.
Additional Information
- Area
- Upper Gwynedd Twp (10656)
- Subdivision
- Reserve At Gwynedd
- Taxes
- $5376
- Condo Fee
- $790
- Interior Features
- Bathroom - Walk-In Shower, Ceiling Fan(s), Combination Dining/Living, Crown Moldings, Elevator, Entry Level Bedroom, Floor Plan - Open, Walk-in Closet(s), Wood Floors
- Amenities
- Bar/Lounge, Billiard Room, Club House, Common Grounds, Community Center, Dining Rooms, Exercise Room, Elevator, Fitness Center, Gated Community, Library, Meeting Room, Party Room, Pool - Indoor, Pool - Outdoor, Recreational Center, Retirement Community, Swimming Pool
- School District
- North Penn
- Flooring
- Hardwood
- Garage
- Yes
- Garage Spaces
- 1
- Community Amenities
- Bar/Lounge, Billiard Room, Club House, Common Grounds, Community Center, Dining Rooms, Exercise Room, Elevator, Fitness Center, Gated Community, Library, Meeting Room, Party Room, Pool - Indoor, Pool - Outdoor, Recreational Center, Retirement Community, Swimming Pool
- Heating
- Central
- Heating Fuel
- Natural Gas
- Cooling
- Central A/C
- Roof
- Tile
- Utilities
- Natural Gas Available
- Water
- Public
- Sewer
- Public Sewer
Mortgage Calculator
Listing courtesy of Innovate Real Estate. Contact: