415 City Ave Unit #H-2, Merion Station, PA 19066
- $480,000
- 2
- BD
- 2
- BA
- 1,880
- SqFt






- List Price
- $480,000
- Price Change
- ▼ $70,000 1781628438
- Days on Market
- 311
- Status
- ACTIVE
- MLS#
- PAMC2152710
- Bedrooms
- 2
- Bathrooms
- 2
- Full Baths
- 2
- Living Area
- 1,880
- Style
- Unit/Flat
- Year Built
- 1926
- County
- Montgomery
- School District
- Lower Merion
Property Description
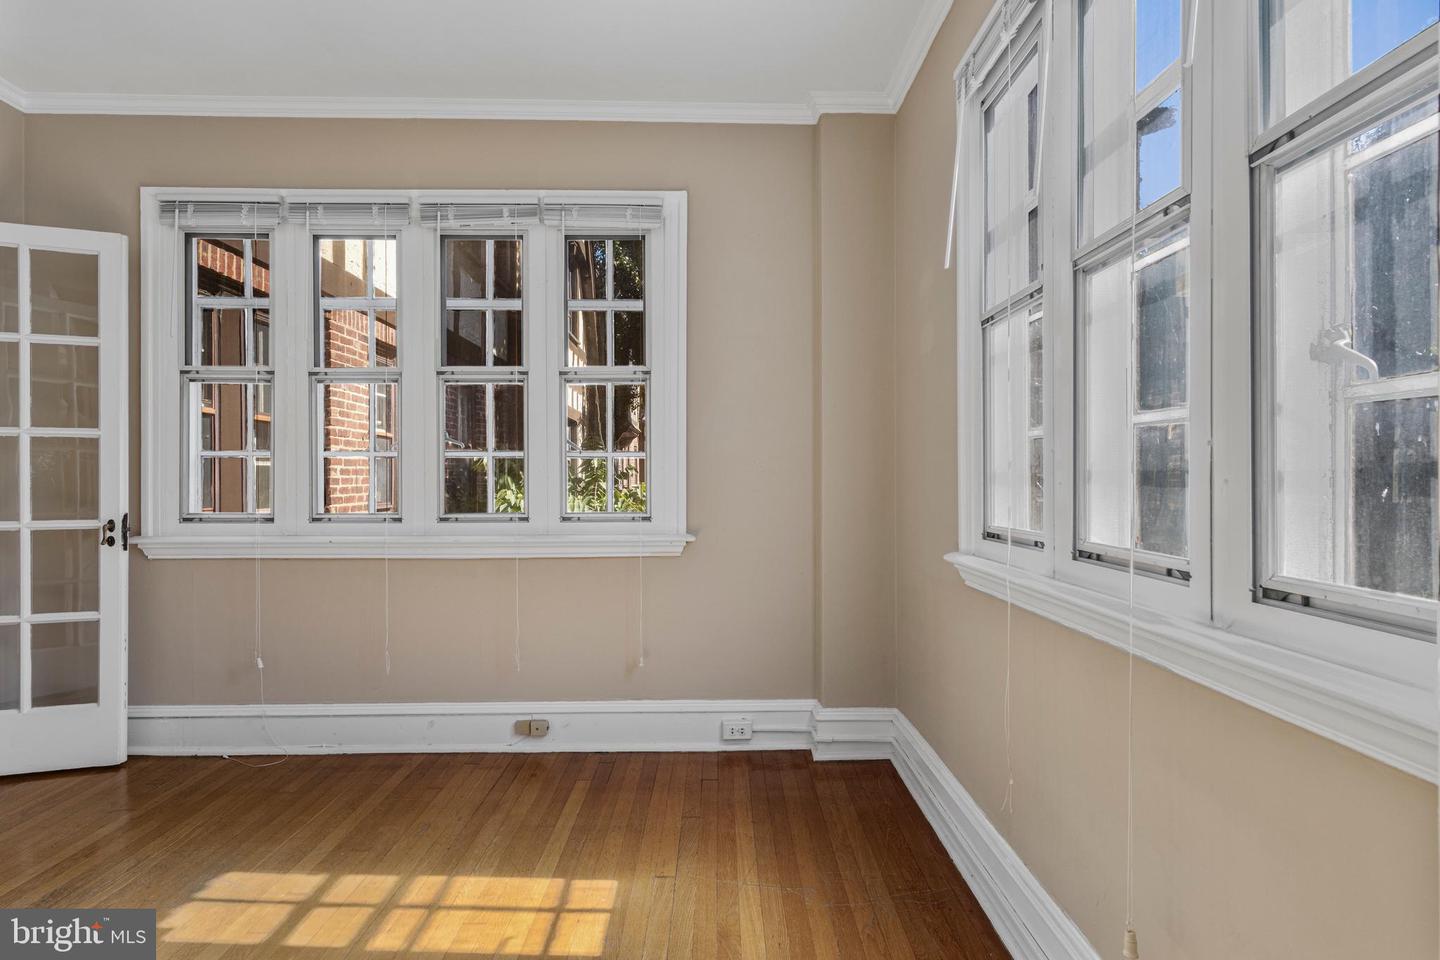
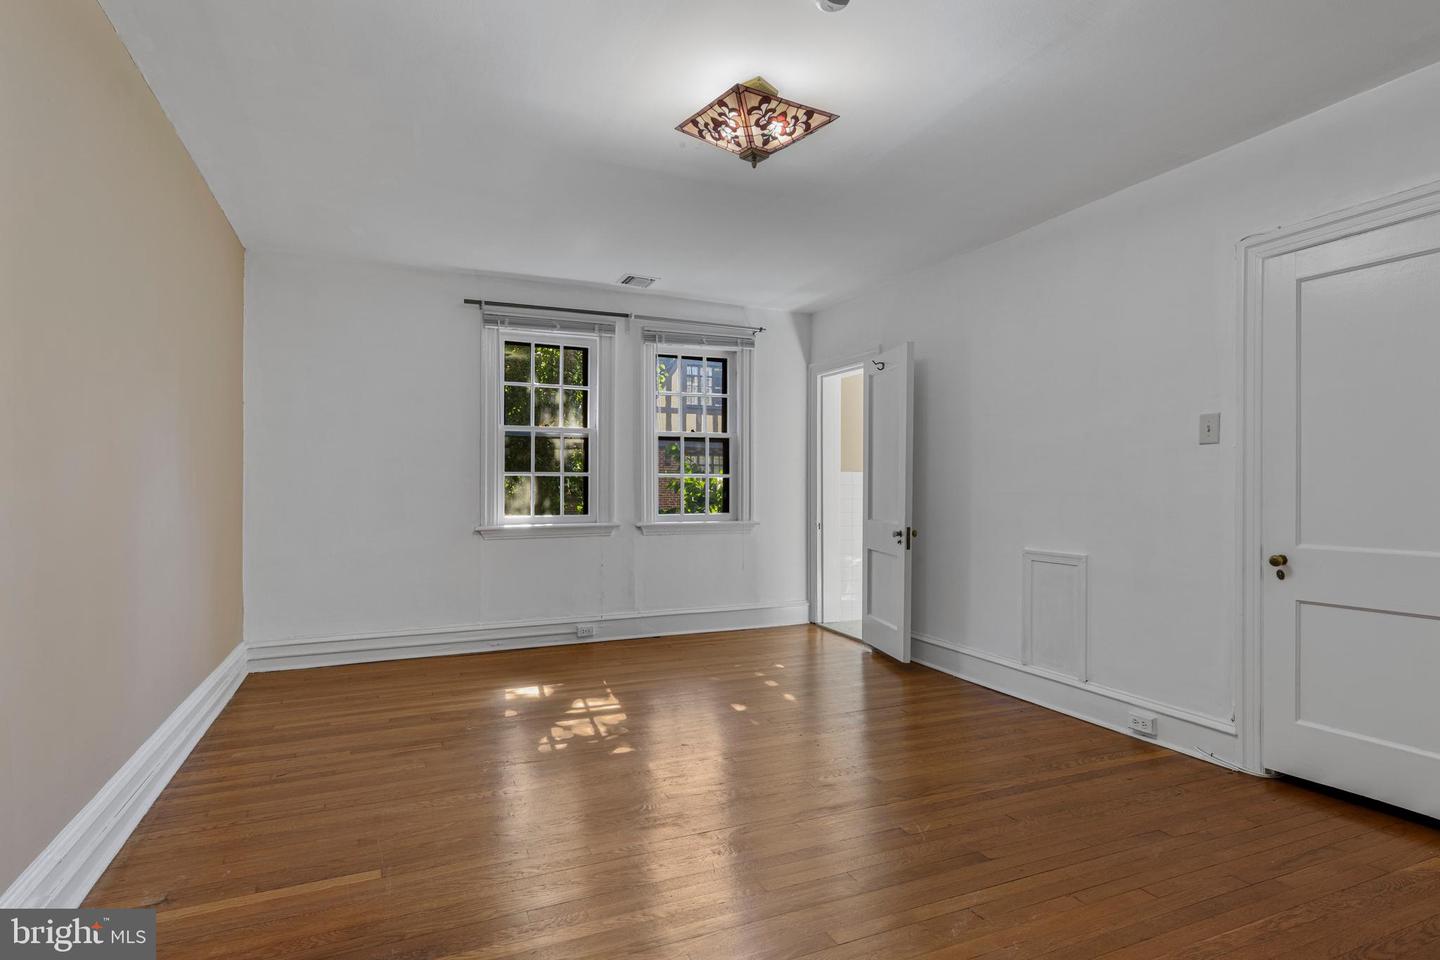
Welcome to this beautifully updated 2 bedroom, 2 full bath residence in the historic Yorklynne Manor. Offering 1,880 sq. ft. of living space, this home is one of the largest units in the community and is ideally positioned toward the back of the building, providing peaceful views and a serene setting.Step inside to discover a gracious, oversized living room with a cozy fireplace, a large formal dining room perfect for entertaining, and a renovated kitchen with breakfast room, complete with updated finishes and direct access to a charming balcony. A separate laundry area is conveniently located just off the kitchen.The entry foyer opens to a light-filled library/guest room with custom built-ins, ideal as a home office or third bedroom. Both bedrooms are generously sized, with the primary suite featuring a walk-in closet and private, updated bath.Throughout the unit, you’ll find gleaming hardwood floors, updated bathrooms, and timeless architectural details. The building itself boasts a unique courtyard with water feature, enhancing the historic charm of this sought-after community.Additional features include a deeded garage parking space, proximity to Saint Joseph’s University, Center City, and all major transportation routes.
Additional Information
- Area
- Lower Merion Twp (10640)
- Subdivision
- Yorklynne Manor
- Building Name
- York Lynne Manor
- Taxes
- $5292
- Condo Fee
- $950
- Amenities
- Storage Bin
- School District
- Lower Merion
- Fireplaces
- 1
- Flooring
- Hardwood
- Garage
- Yes
- Garage Spaces
- 1
- Community Amenities
- Storage Bin
- Heating
- Forced Air
- Heating Fuel
- Natural Gas
- Cooling
- Central A/C
- Water
- Public
- Sewer
- Public Sewer
- Room Level
- Kitchen: Main, Laundry: Main, Breakfast Room: Main, Dining Room: Main, Living Room: Main, Foyer: Main, Office: Main, Primary Bedroom: Main, Primary Bathroom: Main, Bedroom 2: Main, Bathroom 2: Main
Mortgage Calculator
Listing courtesy of United Real Estate. Contact: (484) 367-7727