7408 Forests Edge Ct, Laurel, MD 20707
- $675,000
- 4
- BD
- 3
- BA
- 2,800
- SqFt




- List Price
- $675,000
- Days on Market
- 0
- Status
- COMING SOON
- MLS#
- MDPG2212428
- Bedrooms
- 4
- Bathrooms
- 3
- Full Baths
- 3
- Living Area
- 2,800
- Lot Size (Acres)
- 0.22
- Style
- Colonial, Traditional
- Year Built
- 2005
- County
- Prince Georges
- School District
- Prince George's County Public Schools
Property Description
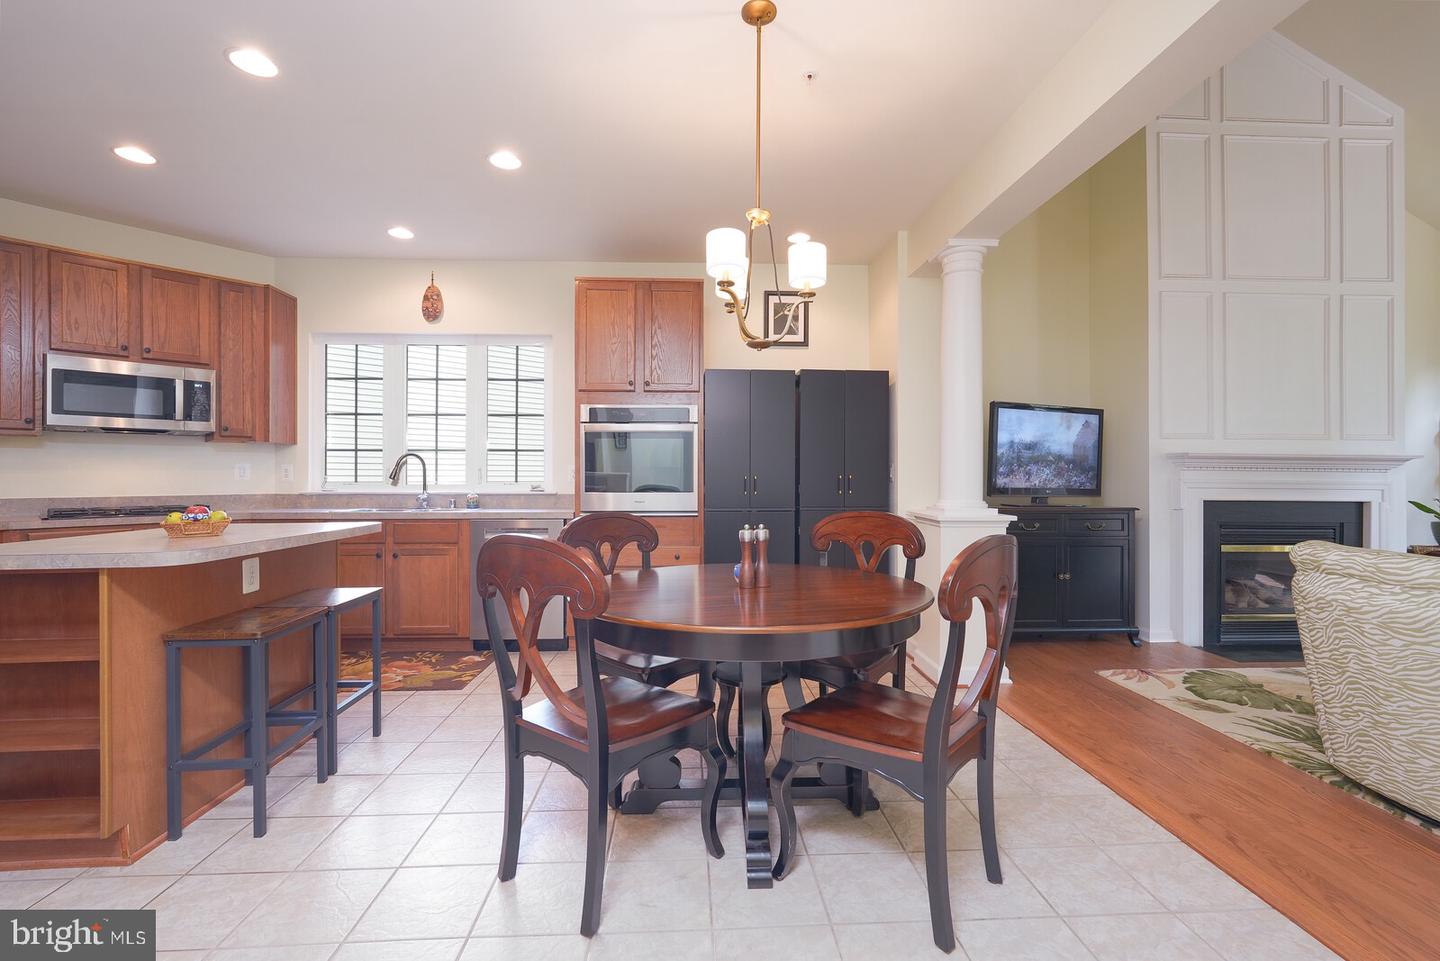
*******RARE OPPORTUNITY LIFESTYLE******* Luxuriously Largest (2800 sq ft on 2 levels 4 BR / 3 full BA ) Model Single Family Home. Seller ( in the past 2 years ) : completed all neutral painting to perfection , refinished & added more hardwoods on the main level, including treads up the stairs, added all new premium light fixtures/silent Kichler Light/Fans throughout, Upgraded switches : dimmers ( hall, living room, kitchen, bath ) Motion sensor activated ( guest bath, laundry & Utility rooms ) & light sensor outlets in family room too. Added all new wall to wall carpeting in the bedrooms . The Kitchen has a new Bosch dishwasher & Commercial grade disposal. And, for extra privacy, owner installed privacy window films on all the windows. This meticulously maintained home features: Stainless Steel Appliances in the Gourmet Kitchen, 2 Zone Heating, Gas Fireplace, large double crown moldings throughout the first floor , 2 story or vaulted ceilings & open living / dining area & open kitchen/family room area too! The exterior features a stunning stone laid patio that is tree lined at the border of the property. This home is a not to be missed , as it is all ready & nothing to do but move in! Seller loved living here because the layout was great for entertaining & relaxing too. This home combines luxury & details galore. Additionally, there is NO Special Taxing of approx. $1600. 00 on your Tax Bill !!! Out of the 609 units in Victoria Falls, only 24 units were waived this Special Tax. "Sellers loss is definitely Buyers gain!" THE RESORT IS A TRUE DELIGHT TO LIVE IN, WITH WONDERFUL LOGISTICS TO ALL MAJOR ROADS. A MAINTENANCE FREE LIVING AT IT'S FINEST. THE RESORT OFFERS AN ARRAY OF ACTIVITIES RANGING FROM THE RESIDENT WHO WANTS MERELY TO USE THE FITNESS CENTER/SAUNA TO BASICALLY A FULL TIME RECREATION . WITH A SENSATIONAL FULL TIME LIFESTYLE DIRECTOR, BRIDGETTE, SEVERAL HELPFUL RECEPTIONISTS, HOA MANAGER , CHRIS & GROUNDS MANAGER, DAWN AVAILABLE TO ASSIST YOUR EVERY NEED . WHAT MORE CAN A 55+ ACTIVE RESIDENT WANT? THE CENTRE PARK AT VICTORIA FALLS HAS A SENSATIONAL CLUBHOUSE WHICH FEATURES A MAGNIFICANT MEETING /GATHERING ROOM WITH 2 SIDED FIREPLACE, LARGE BALLROOM FOR UP TO 200 GUESTS , LIBRARY/COMPUTER CENTER, FITNESS AREA, 2 CARD ROOMS, BILLIARD ROOM, INDOOR & OUTDOOR POOLS WITH LIFEGUARDS FOR YEAR ROUND WATER ACTIVITIES, MASSAGE ROOM, DRY SAUNA, HOT TUB, LOCKERS, SHOWERS, & AMPLE REST ROOMS, AS WELL. THE RESORT COMMUNITY OFFERS A 2.7 MILE WALKING TRAIL. MANY GREEN AREAS WITH GAZEBOS , A ROSE GARDEN , TENNIS COURTS & TOTAL OF 3 PONDS. CLUBS GALORE, RECENT MOVIES MONTHLY & LOCAL TRIPS PLUS SEASONAL EVENTS JUST TO NAME A FEW. THE RESORT CALENDAR IS ALWAYS FULL & THE VOICE MONTHLY NEWS LETTER DEPICTS EVENTS/ACTIVITIES/NEWS OF THE COMMUNITY. IT REALLY DOES NOT GET ANY BETTER THAN THIS COMMUNITY FOR THE 55+ RESIDENT. DO NOT MISS THIS TRULY LARGEST MODEL YOU WILL RARELY FIND FOR SALE HERE. LOGISTICS OF THIS COMMUNITY (KONTERRA EXIT OF RT. 95, FEW MILES FROM 295, RT 1 & 200, CLOSE TO NASA & NSA , WITH BOTH BUS ACCESS & TRAIN ACCESS ALMOST WALKING DISTANCE AWAY ) .
Additional Information
- Subdivision
- Victoria Falls
- Taxes
- $8839.75
- HOA Fee
- $343
- HOA Frequency
- Monthly
- Interior Features
- Attic, Bathroom - Soaking Tub, Bathroom - Tub Shower, Bathroom - Walk-In Shower, Carpet, Ceiling Fan(s), Dining Area, Entry Level Bedroom, Family Room Off Kitchen, Floor Plan - Open, Formal/Separate Dining Room, Kitchen - Eat-In, Kitchen - Gourmet, Kitchen - Island, Kitchen - Table Space, Primary Bath(s), Walk-in Closet(s), Wood Floors, Bathroom - Stall Shower, Breakfast Area, Built-Ins, Crown Moldings, Floor Plan - Traditional, Pantry, Recessed Lighting, Window Treatments
- Amenities
- Bike Trail, Billiard Room, Club House, Common Grounds, Community Center, Exercise Room, Fax/Copying, Fitness Center, Game Room, Hot tub, Jog/Walk Path, Library, Meeting Room, Party Room, Pool Mem Avail, Recreational Center, Retirement Community, Pickleball Courts, Pool - Indoor, Sauna, Tennis Courts
- School District
- Prince George's County Public Schools
- Fireplaces
- 1
- Fireplace Description
- Fireplace - Glass Doors, Gas/Propane, Mantel(s)
- Flooring
- Ceramic Tile, Hardwood, Carpet
- Garage
- Yes
- Garage Spaces
- 2
- Exterior Features
- Sidewalks, Extensive Hardscape, Street Lights
- Community Amenities
- Bike Trail, Billiard Room, Club House, Common Grounds, Community Center, Exercise Room, Fax/Copying, Fitness Center, Game Room, Hot tub, Jog/Walk Path, Library, Meeting Room, Party Room, Pool Mem Avail, Recreational Center, Retirement Community, Pickleball Courts, Pool - Indoor, Sauna, Tennis Courts
- View
- Trees/Woods
- Heating
- Central, Forced Air, Programmable Thermostat
- Heating Fuel
- Natural Gas
- Cooling
- Central A/C, Ceiling Fan(s), Programmable Thermostat, Zoned
- Roof
- Asphalt
- Utilities
- Cable TV, Multiple Phone Lines, Phone, Under Ground, Natural Gas Available
- Water
- Public
- Sewer
- Public Sewer
- Room Level
- Foyer: Main, Living Room: Main, Dining Room: Main, Kitchen: Main, Family Room: Main, Laundry: Main, Bedroom 1: Main, Primary Bedroom: Main, Bathroom 1: Main, Primary Bathroom: Main, Storage Room: Main, Recreation Room: Upper 1, Bathroom 3: Upper 1, Bedroom 3: Upper 1, Utility Room: Upper 1, Bedroom 4: Upper 1
Mortgage Calculator
Listing courtesy of RE/MAX Realty Group. Contact: