10734 Willow Oaks Dr, Bowie, MD 20721
- $5,350
- 6
- BD
- 4
- BA
- 3,122
- SqFt





- List Price
- $5,350
- Days on Market
- 5
- Status
- ACTIVE
- MLS#
- MDPG2212156
- Bedrooms
- 6
- Bathrooms
- 4
- Full Baths
- 3
- Half Baths
- 1
- Living Area
- 3,122
- Lot Size (Acres)
- 0.23
- Style
- Colonial
- Year Built
- 1989
- County
- Prince Georges
- School District
- Prince George's County Public Schools
Property Description
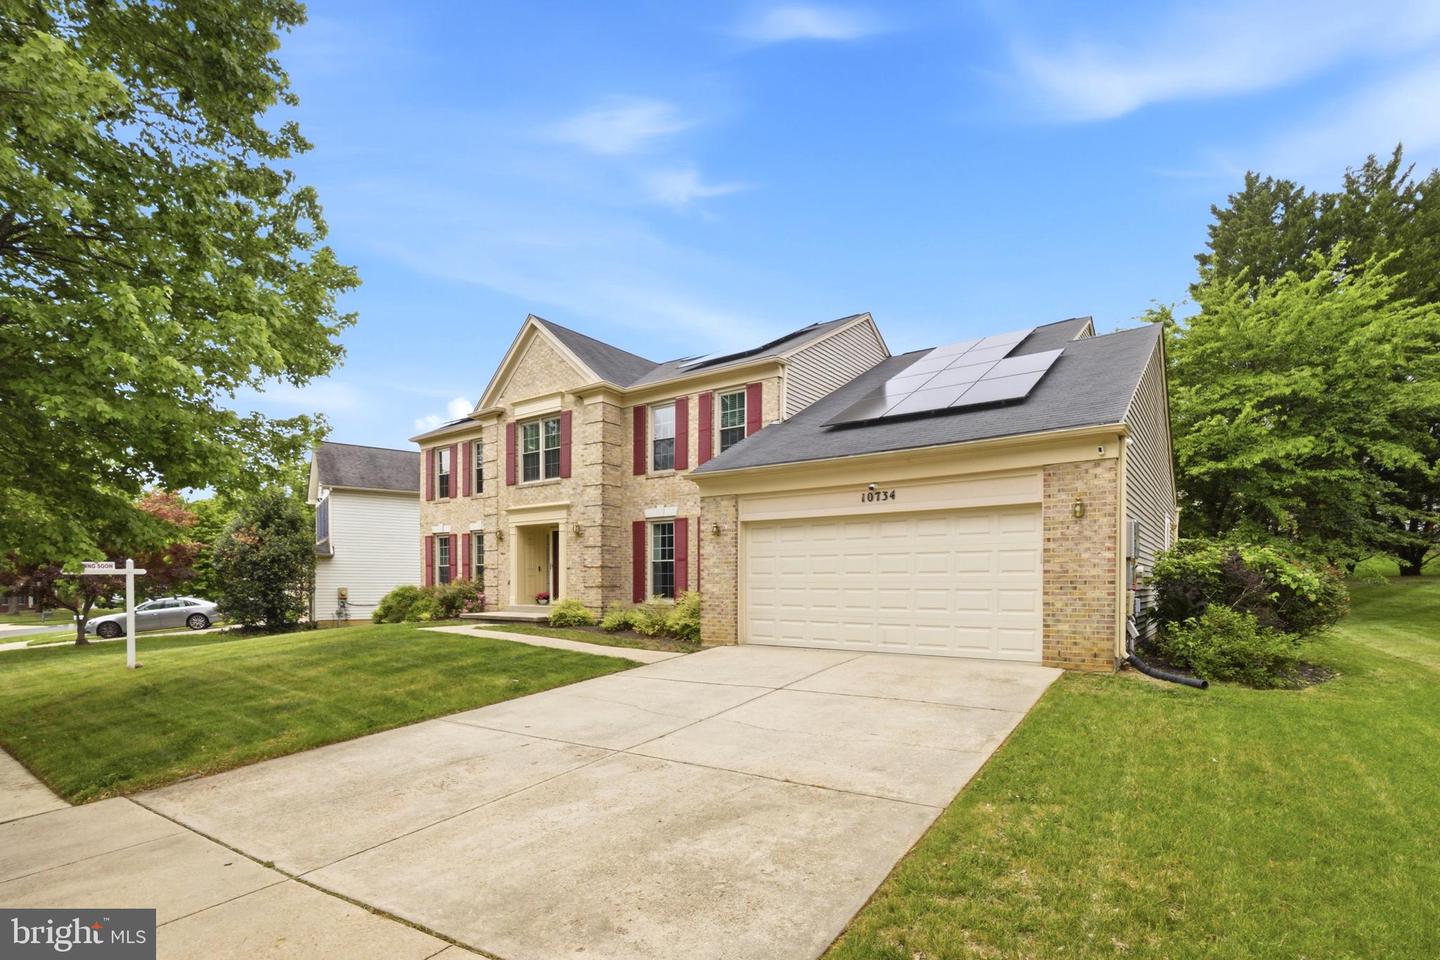
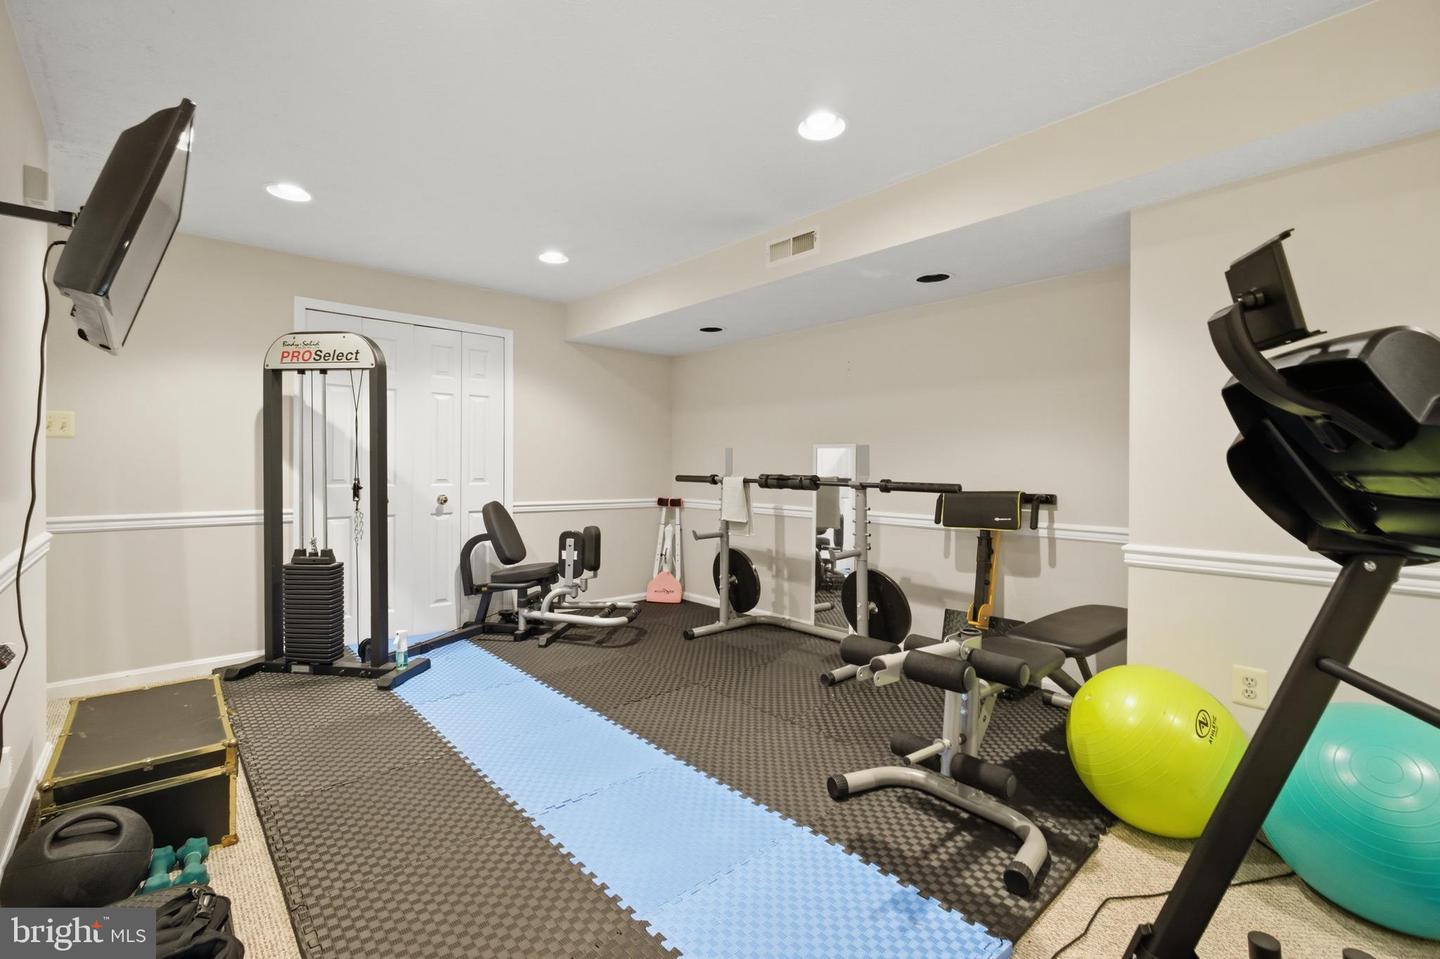
OWNED SOLAR PANELS - PAY NEXT TO NOTHING FOR YOUR ELECTRIC BILL!!! Discover over **4,500 square feet of beautifully finished living space** in this exceptional brick-front Colonial offering **6 true bedrooms, 3.5 baths, owned solar panels, and an incredibly versatile floor plan** designed for today's lifestyle. Whether you're looking for space to grow, work from home, entertain, or accommodate multi-generational living or an au-pair, this home delivers exceptional flexibility in one of Bowie's most desirable communities. Step inside the impressive two-story foyer and you'll immediately appreciate the rich hardwood flooring, extensive crown molding and wainscoting, recessed lighting, and abundant natural light that flows throughout the main level. Elegant formal living and dining rooms are perfect for entertaining, while the private office/den with custom built-ins provides an ideal work-from-home space. The spacious family room, anchored by a beautiful fireplace, opens seamlessly to the gourmet kitchen featuring granite countertops, stainless steel appliances, custom cabinetry, a center island, and a sunny breakfast area overlooking the backyard. A spacious laundry/mud room and oversized two-car garage provide everyday convenience. The luxurious primary suite is a true retreat, featuring dual walk-in closets and a spa-inspired ensuite bath with double vanities, a soaking tub, **heated floors**, skylights with remote-controlled blinds, and a separate shower. Connected by double doors, the adjoining flex room offers endless possibilities as a private sitting room, nursery, home office, fitness room, dressing room—or simply an additional bedroom. Four more generously sized bedrooms, a full hall bath, and multiple linen and storage closets complete the upper level. The fully finished **walkout lower level** is one of this home's standout features, offering exceptional flexibility with a large recreation room, full bath, sixth bedroom, dedicated office/craft room, abundant storage, and **its own private entrance**. Whether you're accommodating extended family, hosting long-term guests, creating a private work-from-home suite, or simply enjoying additional living space, this level offers endless possibilities. Step outside to a spacious deck overlooking the beautifully landscaped backyard—perfect for relaxing, grilling, or entertaining friends and family. An added bonus is the **100% owned solar panel system**, helping significantly reduce monthly electric costs (ask for example of bill!) and providing long-term energy savings. Located in the highly desirable Newbridge community, residents enjoy a low annual HOA along with outstanding amenities including a community pool, tennis and basketball courts, playgrounds, scenic walking trails, a community center, and nearby Enterprise Golf Course. Conveniently located just minutes from major commuter routes, MULTIPLE military bases within a short drive, shopping, dining, and entertainment, this exceptional home truly offers the perfect combination of luxury, comfort, efficiency, and convenience. **Now available for purchase or lease. Schedule your private tour today and experience everything this exceptional Newbridge home has to offer!** ASSUMABLE VA LOAN!
Additional Information
- Subdivision
- Newbridge Plat 13
- HOA Frequency
- Monthly
- Interior Features
- Attic, Bathroom - Soaking Tub, Bathroom - Tub Shower, Family Room Off Kitchen, Formal/Separate Dining Room, Kitchen - Eat-In, Kitchen - Island, Kitchen - Table Space, Recessed Lighting, Skylight(s), Upgraded Countertops, Walk-in Closet(s), Window Treatments, Wood Floors, Bathroom - Jetted Tub, Bathroom - Walk-In Shower, Built-Ins, Carpet, Ceiling Fan(s), Floor Plan - Traditional, Primary Bath(s)
- Amenities
- Tot Lots/Playground
- School District
- Prince George's County Public Schools
- Fireplaces
- 1
- Fireplace Description
- Brick, Electric, Fireplace - Glass Doors, Mantel(s)
- Flooring
- Carpet, Ceramic Tile, Hardwood, Heated
- Garage
- Yes
- Garage Spaces
- 2
- Exterior Features
- Exterior Lighting, Sidewalks
- Community Amenities
- Tot Lots/Playground
- View
- Garden/Lawn, Street
- Heating
- Heat Pump(s)
- Heating Fuel
- Natural Gas
- Cooling
- Central A/C
- Roof
- Architectural Shingle
- Utilities
- Cable TV, Cable TV Available, Natural Gas Available, Phone Available
- Water
- Public
- Sewer
- Public Sewer
- Room Level
- Half Bath: Main, Kitchen: Main, Office: Main, Dining Room: Main, Living Room: Main, Family Room: Main, Laundry: Main, Office: Lower 1, Recreation Room: Lower 1, Family Room: Lower 1, Bedroom 6: Lower 1
- Basement
- Yes
Mortgage Calculator
Listing courtesy of Taylor Properties. Contact: