11940 Galaxy Ln, Bowie, MD 20715
- $3,450
- 3
- BD
- 4
- BA
- 1,852
- SqFt




- List Price
- $3,450
- Days on Market
- 6
- Status
- ACTIVE
- MLS#
- MDPG2211464
- Bedrooms
- 3
- Bathrooms
- 4
- Full Baths
- 3
- Half Baths
- 1
- Living Area
- 1,852
- Lot Size (Acres)
- 0.38
- Style
- Cape Cod
- Year Built
- 1984
- County
- Prince Georges
- School District
- Prince George's County Public Schools
Property Description
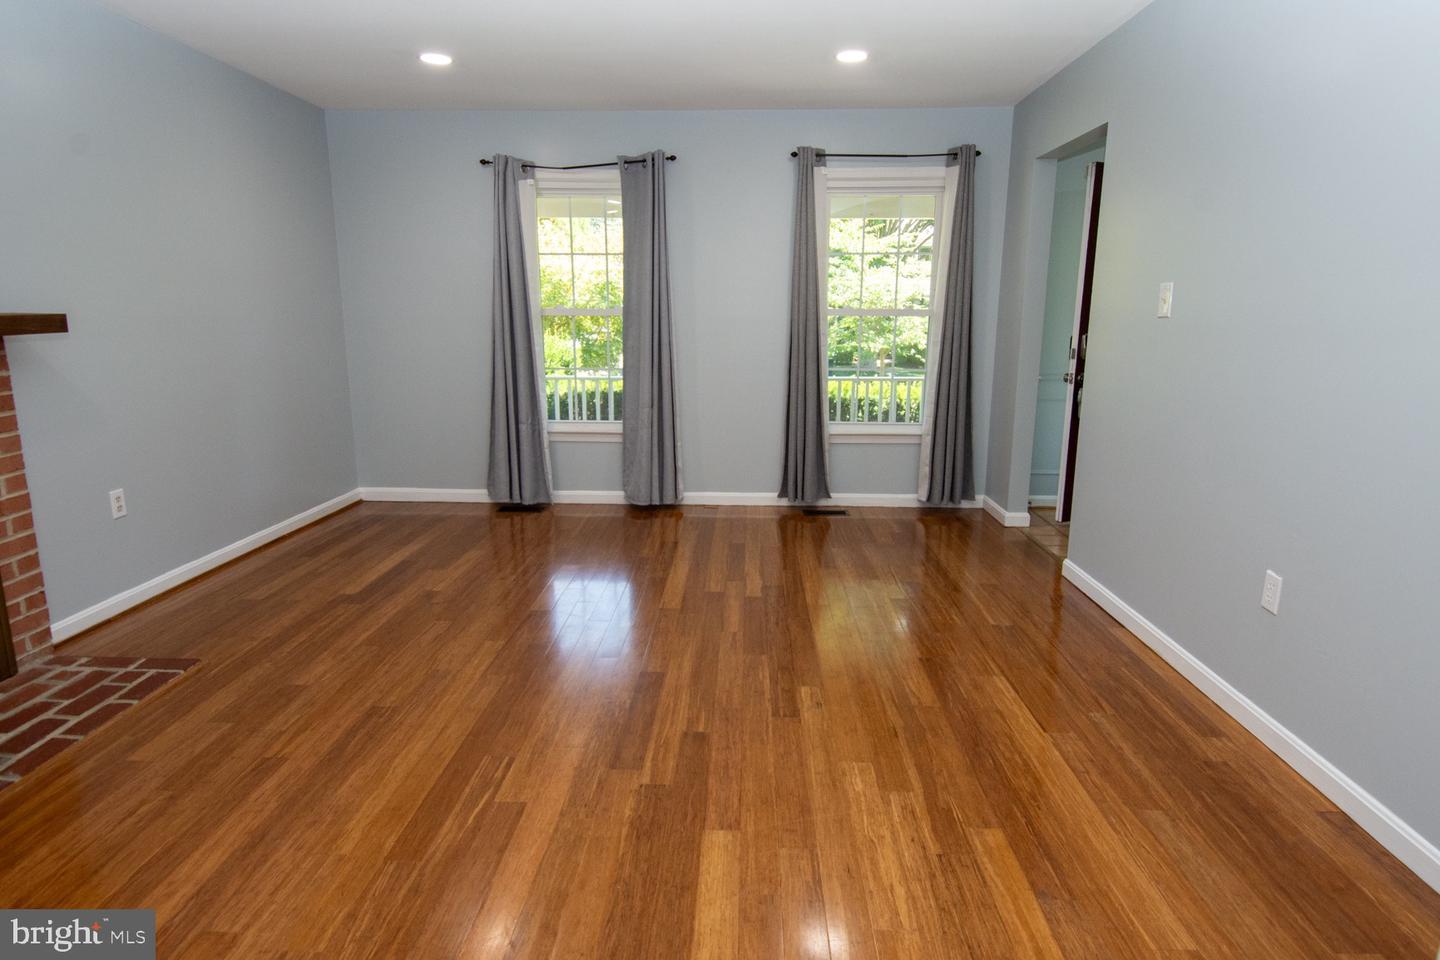
Welcome home to this charming Cape Cod nestled in one of Bowie's most desirable neighborhoods! This spacious rental offers 3 bedrooms, 3 full bathrooms, and a convenient half bath, providing room for everyone to spread out comfortably. The fully finished walkout basement features an entertainer's bar, generous storage, and flexible living space perfect for movie nights, game days, or hosting guests. Enjoy morning coffee or evening relaxation in the enclosed sunroom overlooking the large, fully fenced backyard shaded by mature trees. A two-car garage and extended driveway provide ample parking for multiple vehicles. If you're looking for space, comfort, and a peaceful setting with easy access to shopping, dining, commuter routes, and everything Bowie has to offer, this home checks all the boxes. CREDIT SCORE OF 650+ REQUIRED. Lease Terms & Requirements: Utilities are not included; Lease lengths of 1-2 years accepted; Pets are considered on a case-by-case basis; No smoking or vaping inside the house.
Additional Information
- Subdivision
- None Available
- School District
- Prince George's County Public Schools
- High School
- Bowie
- Fireplaces
- 1
- Fireplace Description
- Brick
- Flooring
- Carpet, Ceramic Tile, Laminated
- Garage
- Yes
- Garage Spaces
- 2
- Heating
- Central
- Heating Fuel
- Natural Gas
- Cooling
- Ceiling Fan(s), Central A/C
- Utilities
- Electric Available, Water Available, Sewer Available, Natural Gas Available
- Water
- Public
- Sewer
- Public Sewer
- Basement
- Yes
Mortgage Calculator
Listing courtesy of Berkshire Hathaway HomeServices PenFed Realty. Contact: