5714 Richmanor Ter, Upper Marlboro, MD 20772
- $4,000
- 4
- BD
- 4
- BA
- 3,892
- SqFt







- List Price
- $4,000
- Days on Market
- 17
- Status
- ACTIVE
- MLS#
- MDPG2210034
- Bedrooms
- 4
- Bathrooms
- 4
- Full Baths
- 3
- Half Baths
- 1
- Living Area
- 3,892
- Lot Size (Acres)
- 0.07
- Style
- Colonial
- Year Built
- 2020
- County
- Prince Georges
- School District
- Prince George's County Public Schools
Property Description
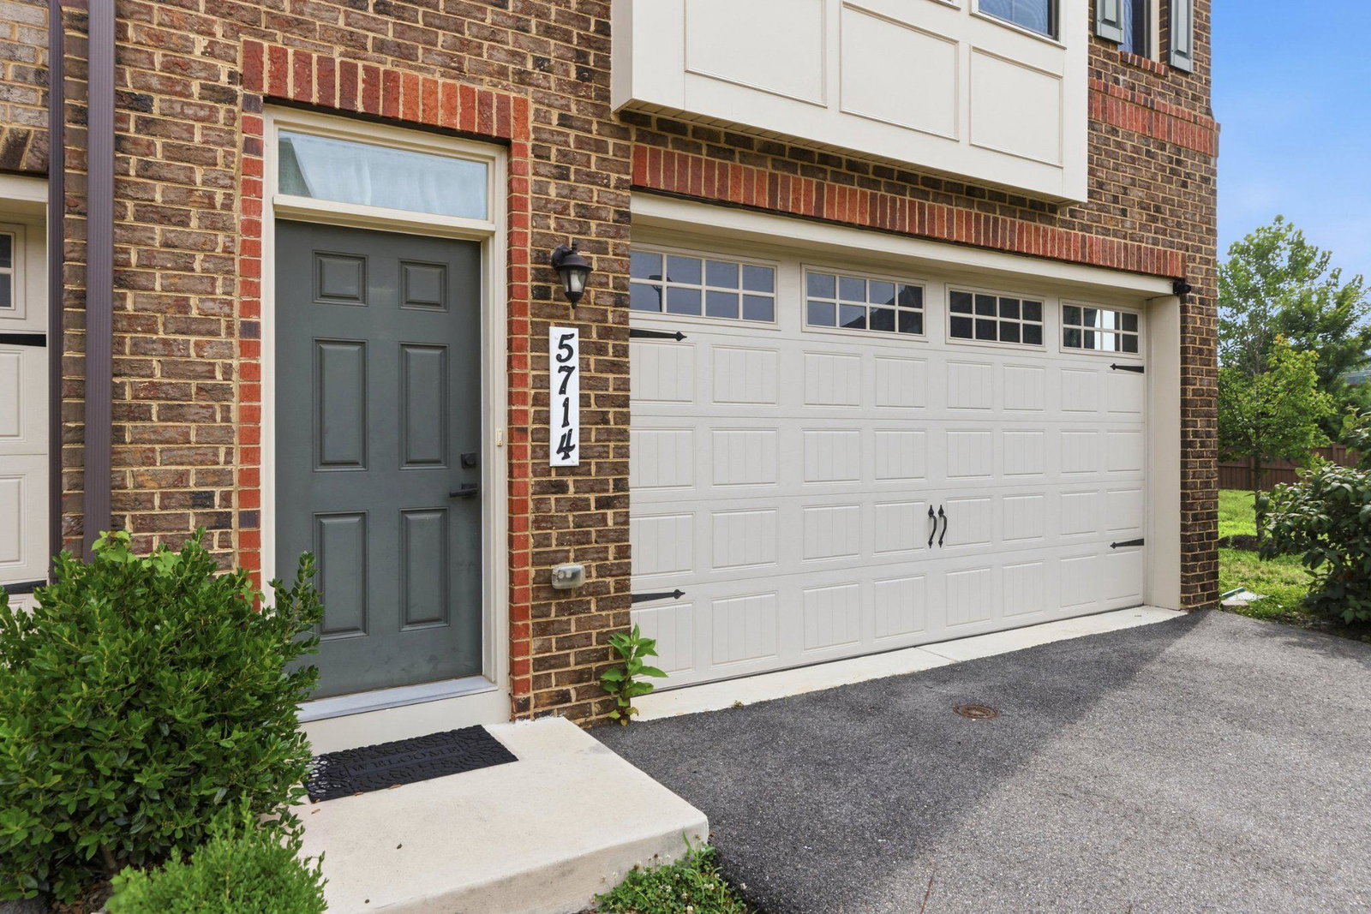
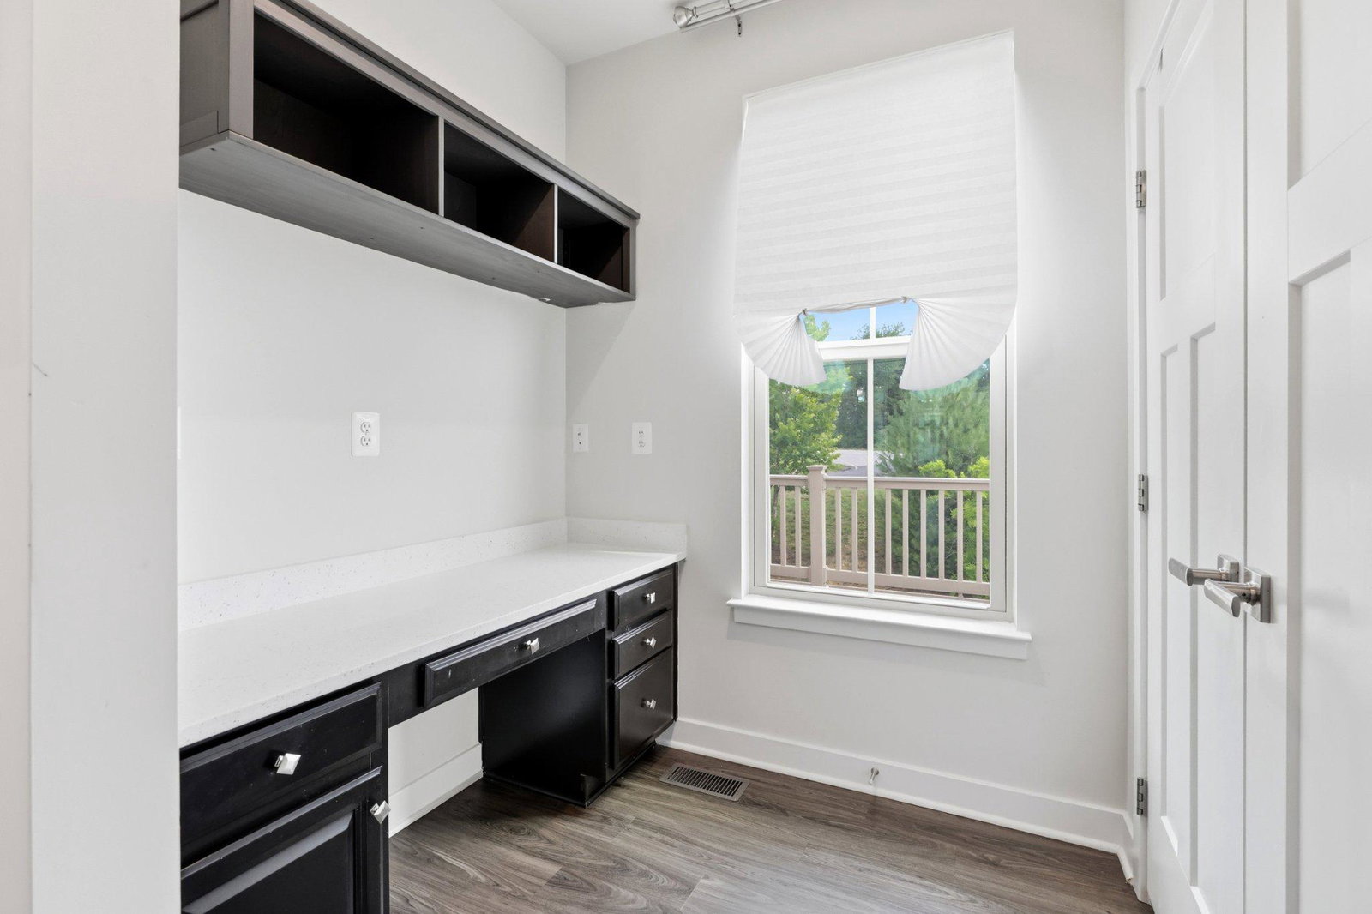
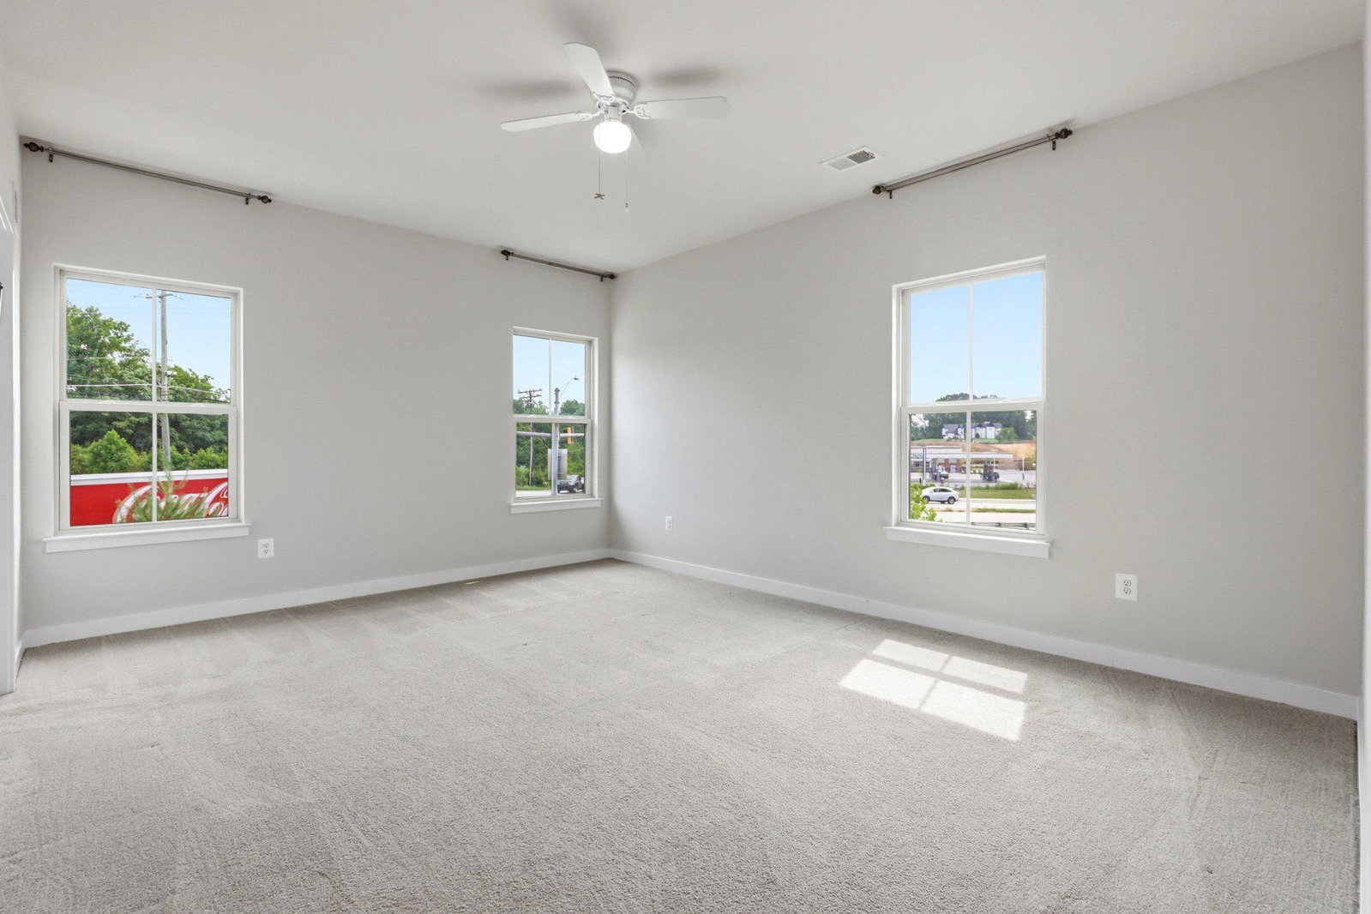
Welcome to 5714 Richmanor Terrace!!! This beautifully maintained townhome end unit features 4-bedroom, 3.5-bath in the sought-after Melwood community and nearly 4,000 square feet of thoughtfully designed living space. The home features an open-concept layout with luxury vinyl plank flooring on the main level, a gourmet kitchen with granite countertops, stainless steel appliances, and a spacious deck ideal for entertaining or relaxing outdoors. The upper level boasts 3 spacious bedrooms and 2 full bathrooms. The finished walk-out lower level offers a flex living space with a den, while the loft level includes an additional bedroom, a full bath and a spacious rooftop terrace. Enjoy a 2-car garage and convenient access to shopping, dining, and major commuter routes.
Additional Information
- Subdivision
- Norbourne Park
- HOA Fee
- $50
- HOA Frequency
- Monthly
- Interior Features
- Bathroom - Stall Shower, Bathroom - Tub Shower, Carpet, Combination Kitchen/Dining, Dining Area, Floor Plan - Open, Kitchen - Eat-In, Kitchen - Gourmet, Kitchen - Island, Pantry, Primary Bath(s), Recessed Lighting, Sprinkler System, Upgraded Countertops, Walk-in Closet(s)
- School District
- Prince George's County Public Schools
- High School
- Call School Board
- Flooring
- Carpet, Ceramic Tile, Luxury Vinyl Tile
- Garage
- Yes
- Garage Spaces
- 2
- Exterior Features
- Exterior Lighting, Sidewalks
- Heating
- Central
- Heating Fuel
- Natural Gas
- Cooling
- Ceiling Fan(s), Central A/C
- Roof
- Shingle
- Water
- Public
- Sewer
- Public Sewer
- Basement
- Yes
Mortgage Calculator
Listing courtesy of EXP Realty, LLC. Contact: 8888607369