4502 Rockdale Ln, Upper Marlboro, MD 20772
- $4,500
- 4
- BD
- 4
- BA
- 2,956
- SqFt



- List Price
- $4,500
- Days on Market
- 29
- Status
- ACTIVE
- MLS#
- MDPG2206920
- Bedrooms
- 4
- Bathrooms
- 4
- Full Baths
- 3
- Half Baths
- 1
- Living Area
- 2,956
- Lot Size (Acres)
- 0.27
- Style
- Colonial
- Year Built
- 2000
- County
- Prince Georges
- School District
- Prince George's County Public Schools
Property Description
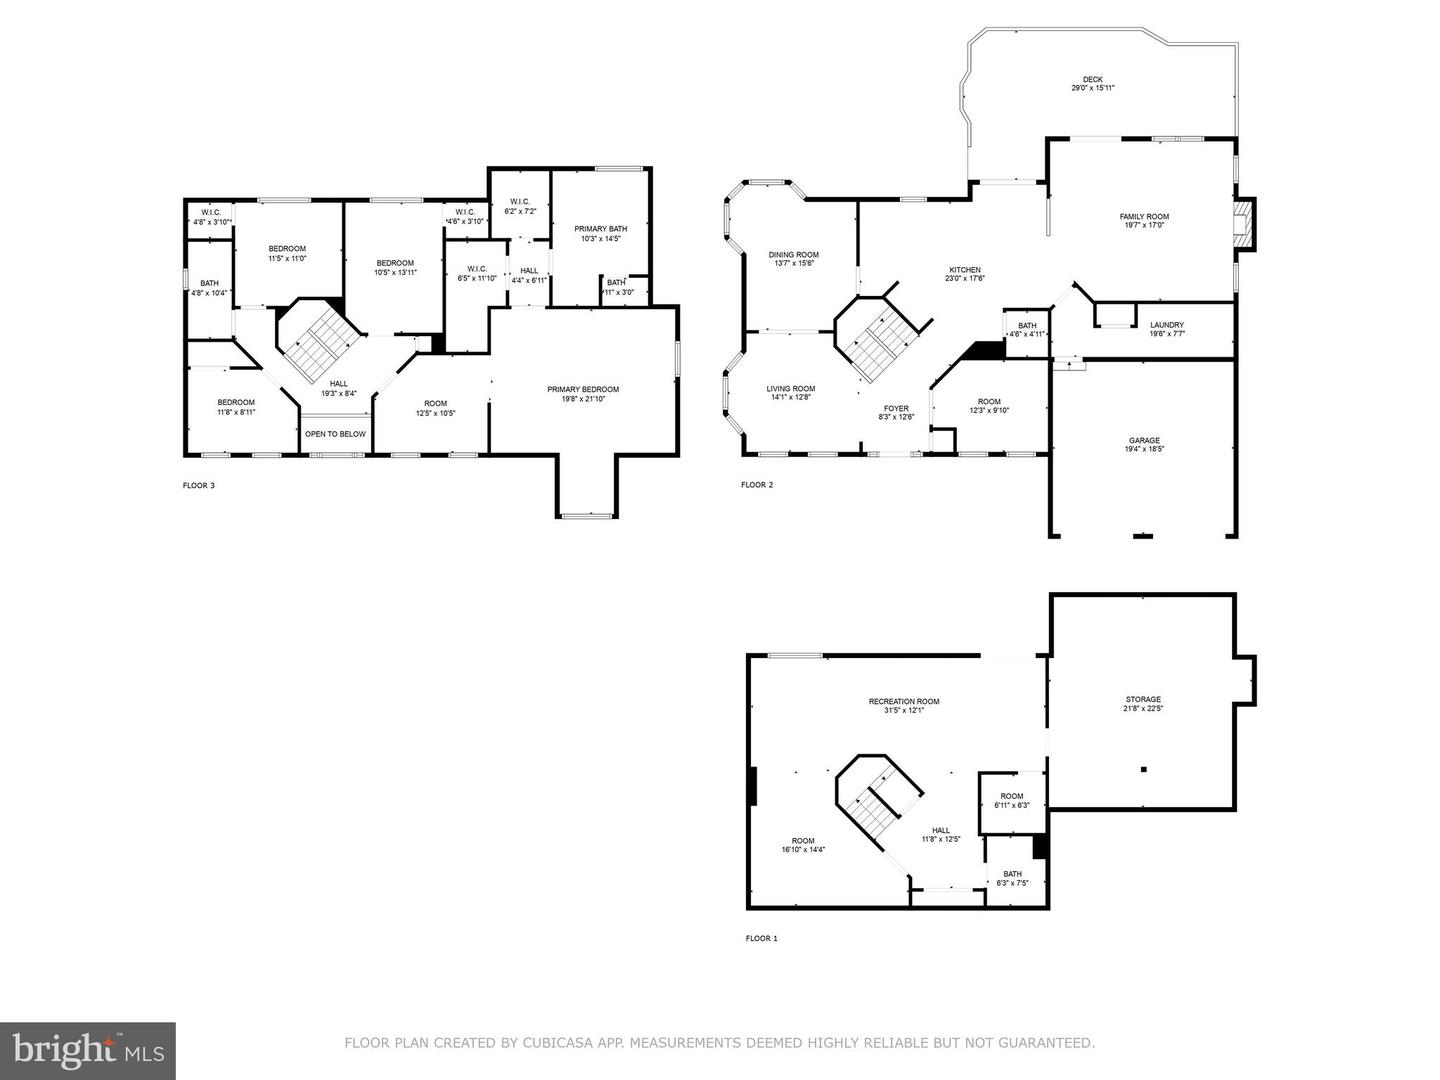
Lovely home in the Winterset community in Upper Marlboro Md. The home features 4 bedrooms 3.5 bathrooms, brick front and a fenced in yard for maximum privacy. Main level features hardwood in 2 story foyer, formal dining room, formal living room and a spacious office with custom shelving and cabinets. Pets are case by case with a $300 deposit per pets. Gourmet kitchen has granite counters with eat-in kitchen area. Step down into a large cozy family room with fireplace. You can access the huge deck from family room or kitchen area. main level laundry area has WiFi washer and a dryer, which enables you to exit to 2 car garage. Upper level is all hardwood with owner's suite with sitting room, 2 walk-in closets, one having custom shelving and cabinets. Master bath has dual vanities, a large stand-in shower and a gorgeous jacuzzi soaking tub. Three other spacious bedrooms with ceiling fans. Lower level has a finished rec room, finished den, full bathroom and great storage area.
Additional Information
- Subdivision
- Winterset
- HOA Fee
- $56
- HOA Frequency
- Monthly
- Stories
- 3
- Interior Features
- Breakfast Area, Built-Ins, Carpet, Ceiling Fan(s), Family Room Off Kitchen, Floor Plan - Traditional, Floor Plan - Open, Formal/Separate Dining Room, Kitchen - Eat-In, Kitchen - Island, Recessed Lighting, Bathroom - Soaking Tub, Sprinkler System, Bathroom - Stall Shower, Store/Office, Bathroom - Tub Shower, Upgraded Countertops, Walk-in Closet(s), Window Treatments, Wood Floors
- Amenities
- Tot Lots/Playground, Tennis Courts, Basketball Courts, Exercise Room
- School District
- Prince George's County Public Schools
- High School
- Dr. Henry A. Wise, Jr.
- Fireplaces
- 1
- Fireplace Description
- Other, Gas/Propane, Mantel(s)
- Flooring
- Hardwood, Carpet, Tile/Brick
- Garage
- Yes
- Garage Spaces
- 2
- Exterior Features
- Sidewalks, Underground Lawn Sprinkler
- Community Amenities
- Tot Lots/Playground, Tennis Courts, Basketball Courts, Exercise Room
- View
- Garden/Lawn, Street
- Heating
- Heat Pump - Gas BackUp
- Heating Fuel
- Natural Gas
- Cooling
- Central A/C
- Roof
- Architectural Shingle
- Utilities
- Water Available, Sewer Available
- Water
- Public
- Sewer
- Public Sewer
- Room Level
- Bathroom 2: Upper 1, Den: Upper 1, Living Room: Main, Family Room: Main, Laundry: Main, Storage Room: Lower 1, Utility Room: Lower 1, Other: Upper 1
- Basement
- Yes
Mortgage Calculator
Listing courtesy of Samson Properties. Contact: 7033788810