10083 Dressage Drive, Upper Marlboro, MD 20772
- $4,400
- 5
- BD
- 5
- BA
- 2,928
- SqFt






- Sold Price
- $4,400
- List Price
- $4,400
- Closing Date
- Jul 03, 2026
- Days on Market
- 15
- Status
- CLOSED
- MLS#
- MDPG2206462
- Bedrooms
- 5
- Bathrooms
- 5
- Full Baths
- 4
- Half Baths
- 1
- Living Area
- 2,928
- Lot Size (Acres)
- 0.23
- Style
- Colonial
- Year Built
- 2024
- County
- Prince Georges
- School District
- Prince George's County Public Schools
Property Description
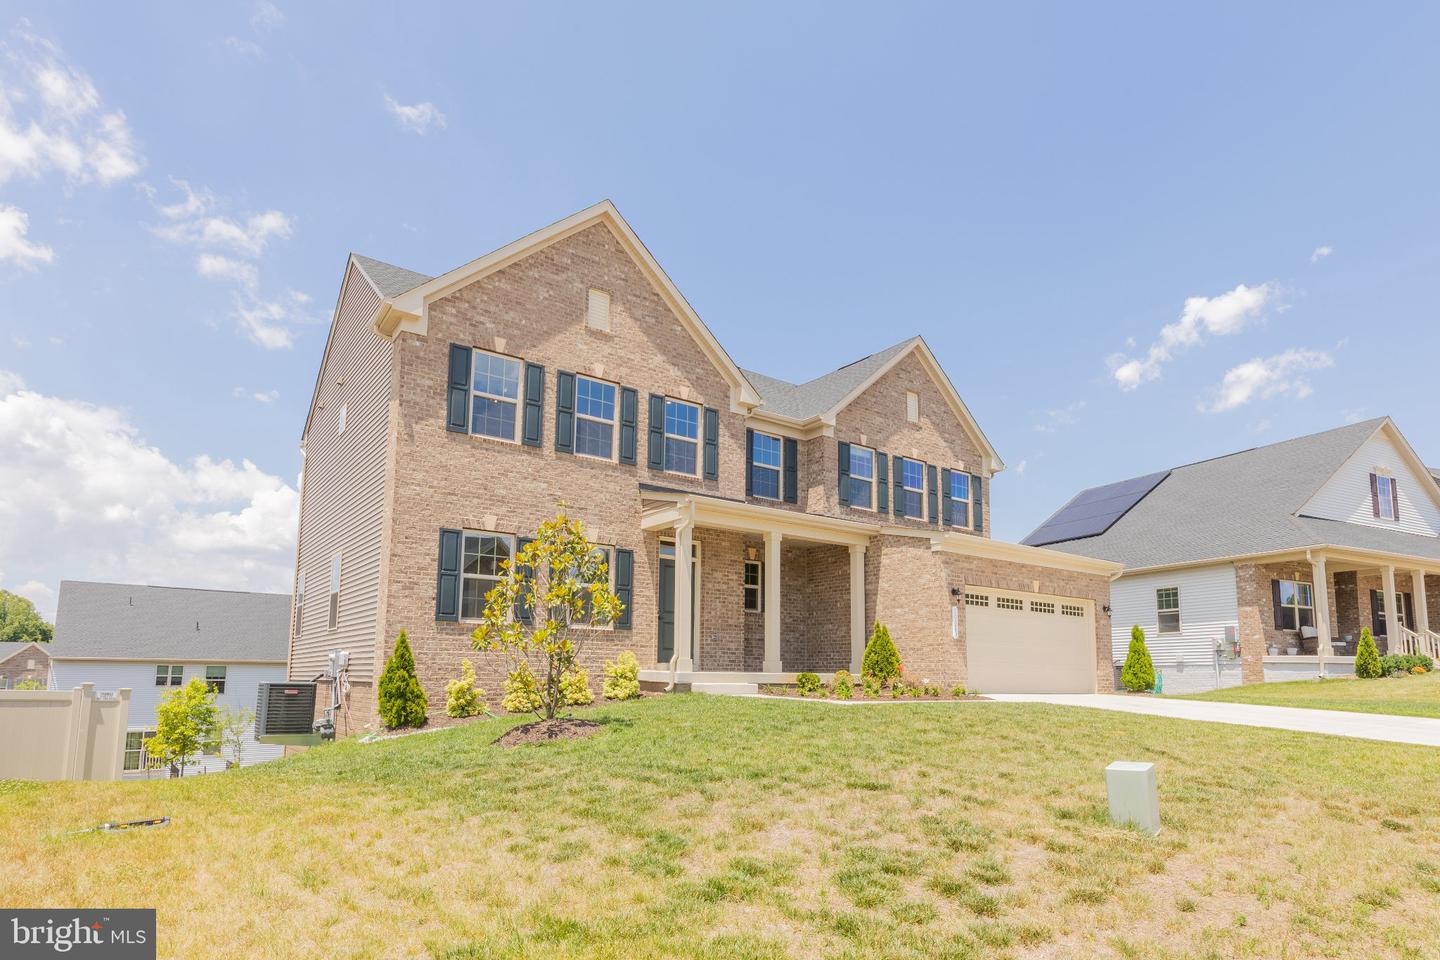
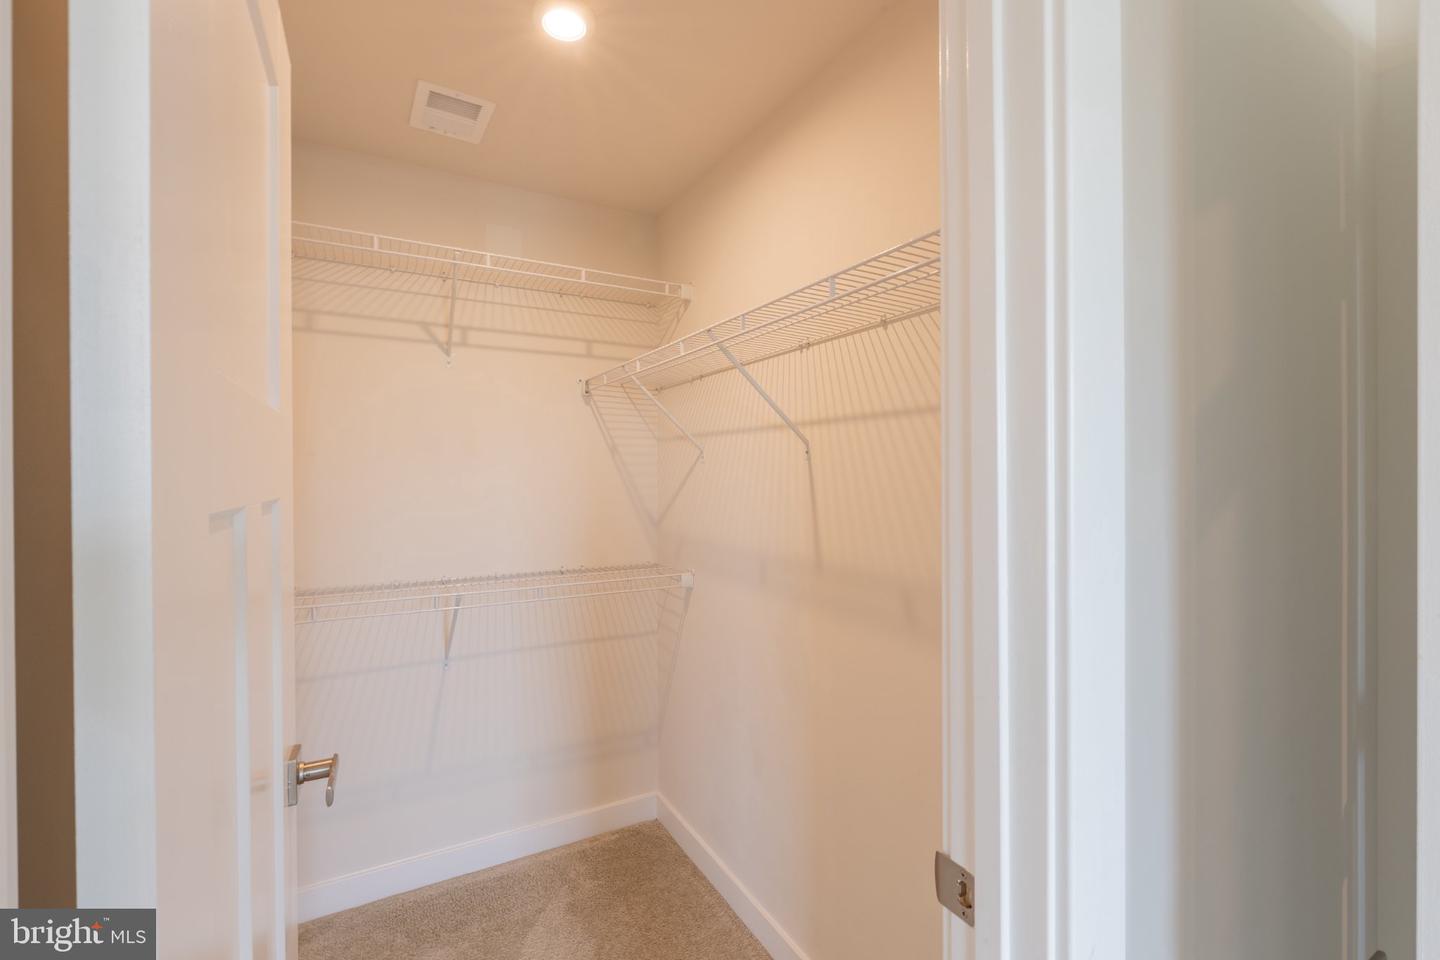
Welcome to this beautifully maintained 2024 Colonial-style home in Upper Marlboro, offering nearly 4,000 finished square feet of comfortable and modern living space. This spacious 4-bedroom, 2.5-bath residence features an open-concept layout with upgraded designer packages throughout, a gourmet kitchen with granite countertops, a large center island, stainless steel appliances, a breakfast area, and a pantry. The bright family room with a cozy fireplace creates an inviting space to relax or entertain, while the primary suite offers a large walk-in closet and a spa-inspired bathroom with a soaking tub and separate shower. The fully finished basement includes a spacious recreation room, perfect for entertaining, a home office, gym, playroom, media area, or additional living space. Enjoy the convenience of a 2-car garage, ample driveway parking, and a generous 0.23-acre lot. A rare opportunity to lease a newer, spacious home with modern finishes in a peaceful family neighborhood setting. Schedule your private tour today and experience everything this beautiful home has to offer!
Additional Information
- Subdivision
- Canter Creek
- Interior Features
- Breakfast Area, Carpet, Combination Kitchen/Dining, Dining Area, Family Room Off Kitchen, Floor Plan - Open, Kitchen - Eat-In, Kitchen - Gourmet, Kitchen - Island, Pantry, Primary Bath(s), Recessed Lighting, Sprinkler System, Bathroom - Stall Shower, Bathroom - Tub Shower, Upgraded Countertops, Walk-in Closet(s)
- School District
- Prince George's County Public Schools
- Fireplaces
- 1
- Garage
- Yes
- Garage Spaces
- 2
- Heating
- Central
- Heating Fuel
- Natural Gas
- Cooling
- Central A/C
- Utilities
- Under Ground, Electric Available, Cable TV Available, Phone, Water Available, Sewer Available
- Water
- Public
- Sewer
- Public Sewer
- Basement
- Yes
Mortgage Calculator
Listing courtesy of Real Broker, LLC. Contact:
Selling Office: .