Share this with your friends


410-989-1508
Samson Properties
2602 Keaton Pl, Bowie, MD 20715
- $532,000
- 4
- BD
- 3
- BA
- 1,872
- SqFt




- Sold Price
- $532,000
- List Price
- $525,000
- Closing Date
- Jul 10, 2026
- Days on Market
- 22
- Status
- CLOSED
- MLS#
- MDPG2202178
- Bedrooms
- 4
- Bathrooms
- 3
- Full Baths
- 2
- Half Baths
- 1
- Living Area
- 1,872
- Lot Size (Acres)
- 0.61
- Style
- Colonial
- Year Built
- 1963
- County
- Prince Georges
- School District
- Prince George's County Public Schools
Property Description
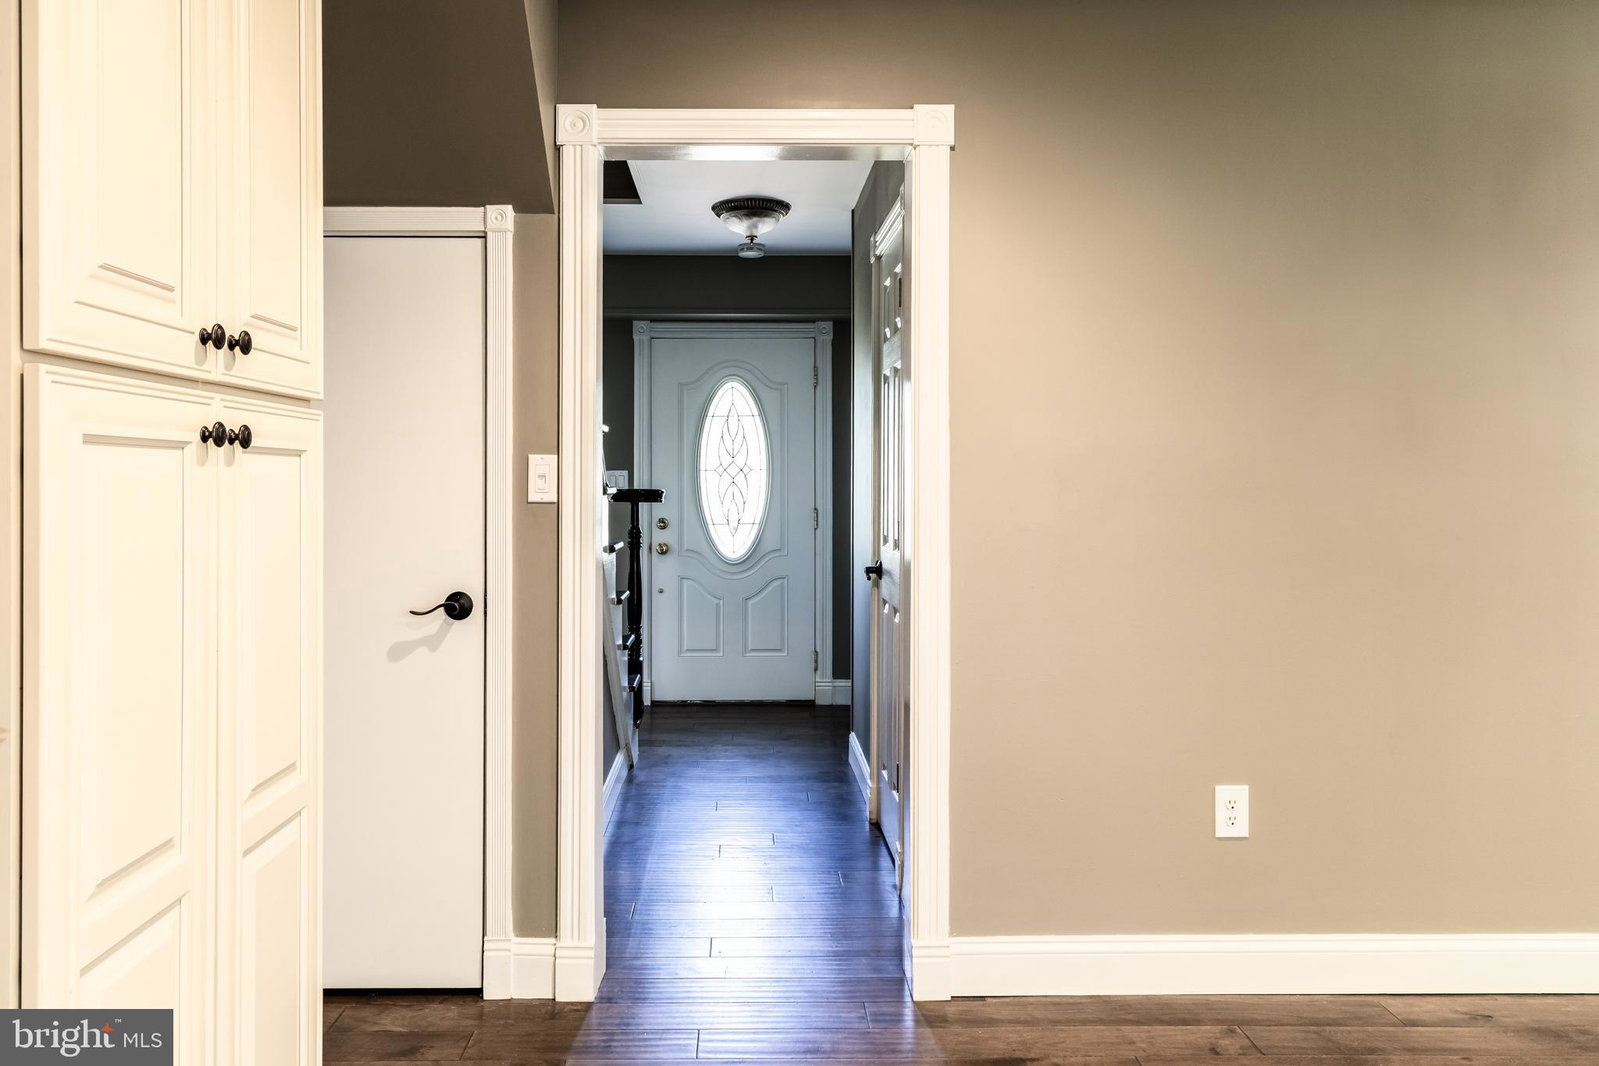
Welcome to 2602 Keaton Place, a meticulously updated 4 bedroom, 2.5 bathroom residence that is move-in ready! Hardwood flooring spans the entire home, leading you through a layout designed for seamless living. The heart of this home is a fully remodeled gourmet kitchen, with gleaming granite counter tops, stainless steel appliances, 6 burner gas stove, double oven, new microwave, and craft ice maker. The updated soft close cabinetry is perfectly paired throughout the renovated kitchen, dining room, laundry room, and lower level bath. The primary suite features an bath updated in 2024 with a New Bath Fitter installation boasting an incredible, transferable 100 year warranty. Extend your living space into the bright and airy sunroom, which overlooks an expansive, private, and fully fenced backyard. Whether hosting on the large concrete patio or enjoying the peace of your oversized lot, this outdoor space is a rare find in the heart of Bowie. For those who tinker or create, the 2-car garage is a standout feature, equipped with a dedicated workroom, keyless entry, side door, and two remote-access garage doors. With every major interior space recently refreshed and the security of long-term warranties, this turn-key home offers a lifestyle of comfort and convenience in the heart of Bowie.
Additional Information
- Subdivision
- Kenilworth At Belair
- Interior Features
- Upgraded Countertops, Bath in Primary Bedroom, Window Treatments, Wood Floors, Attic Fan, Walk-In Shower, Tub Shower, Ceiling Fans, Crown Molding, Separate Dining Room, Traditional Floorplan, Gourmet Kitchen, Recessed Lighting
- School District
- Prince George's County Public Schools
- Elementary School
- Kenilworth
- Middle School
- Benjamin Tasker
- High School
- Bowie
- Flooring
- Hardwood, Vinyl, Vinyl
- Garage Spaces
- 2
- Exterior Features
- Lighting, Rain Gutters, Storage, Street Lights
- View
- Trees/Woods
- Heating
- Central
- Cooling
- Central Air
- Roof
- Composition
- Utilities
- Underground Utilities
- Water
- Public
- Sewer
- Public Sewer
How much is your home worth?
...get instant property value now!
Mortgage Calculator
Listing courtesy of The KW Collective. Contact:
Selling Office: LPT Realty, LLC.