9302 Player Dr Unit #155, Laurel, MD 20708
- $305,000
- 3
- BD
- 3
- BA
- 1,336
- SqFt




- List Price
- $305,000
- Price Change
- ▼ $10,000 1785970181
- Days on Market
- 115
- Status
- ACTIVE
- MLS#
- MDPG2201164
- Bedrooms
- 3
- Bathrooms
- 3
- Full Baths
- 2
- Half Baths
- 1
- Living Area
- 1,336
- Style
- Colonial
- Year Built
- 1988
- County
- Prince Georges
- School District
- Prince George's County Public Schools
Property Description
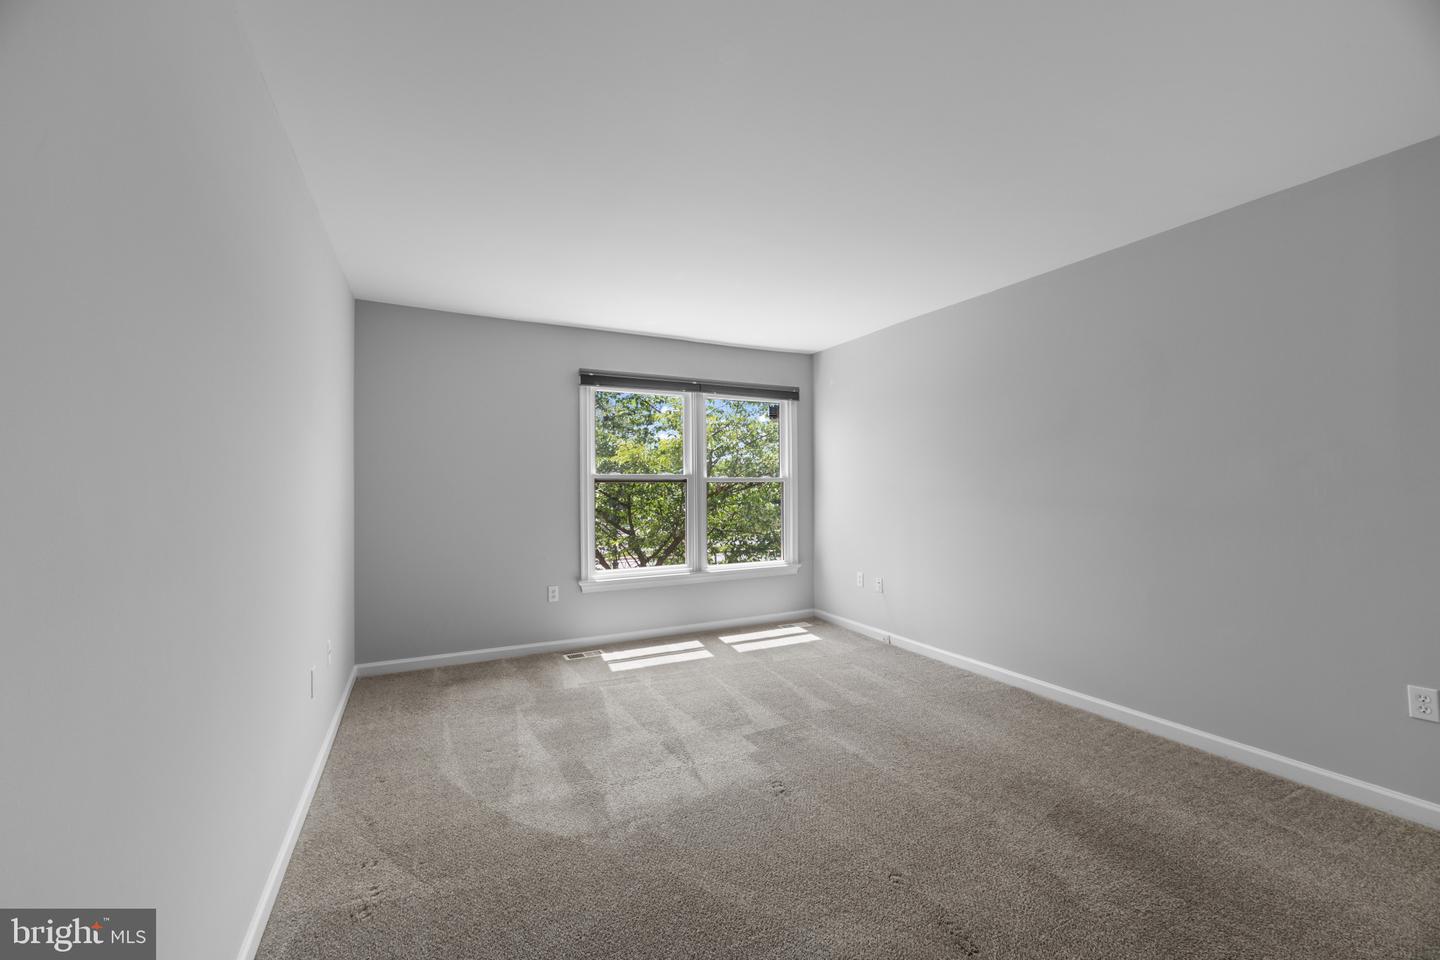
Ask about the VA Assumable 2.875% Loan! Charming end-of-row condominium offering 3 bedrooms, 2.5 bathrooms, and 1,336 finished square feet in the desirable Village at Greens of Patuxent community. A beautifully landscaped side entrance accented by a vibrant red door welcomes you inside the main level foyer, complete with a convenient coat closet. The open-concept layout begins with a bright formal living room to the right, featuring plush carpeting and abundant natural light. To the left, durable vinyl flooring flows seamlessly into the formal dining room and continues into the spacious eat-in kitchen. The kitchen is thoughtfully designed with stainless steel appliances, a custom backsplash, gorgeous countertops, ample shaker-style cabinetry, and a breakfast area with direct patio access, creating an ideal space for both everyday living and entertaining. A convenient laundry closet with a combination washer and dryer unit and a powder room complete the main level. Upstairs, the upper level offers three comfortable carpeted bedrooms and two full bathrooms. The spacious primary suite features a walk-in closet and a private en-suite bath with a standing shower. Outdoor living is enhanced by a private patio with a privacy wall, while the desirable end-unit location provides the added benefit of a side yard for extra outdoor space and privacy. Residents enjoy two parking spaces, access to common areas, and community tot lots/playgrounds.
Additional Information
- Subdivision
- The Village At Greens Of Patuxent
- Taxes
- $5173
- Condo Fee
- $460
- Interior Features
- Carpet, Ceiling Fan(s), Dining Area, Floor Plan - Traditional, Formal/Separate Dining Room, Primary Bath(s), Recessed Lighting, Walk-in Closet(s)
- Amenities
- Tot Lots/Playground, Pool - Outdoor
- School District
- Prince George's County Public Schools
- Elementary School
- Deerfield Run
- Middle School
- Dwight D. Eisenhower
- High School
- Laurel
- Flooring
- Carpet, Ceramic Tile, Vinyl
- Community Amenities
- Tot Lots/Playground, Pool - Outdoor
- View
- Garden/Lawn
- Heating
- Heat Pump(s)
- Heating Fuel
- Electric
- Cooling
- Central A/C
- Roof
- Asphalt, Shingle
- Water
- Public
- Sewer
- Public Sewer
- Room Level
- Foyer: Main, Living Room: Main, Dining Room: Main, Kitchen: Main, Laundry: Main, Half Bath: Main, Primary Bedroom: Upper 1, Primary Bathroom: Upper 1, Bedroom 2: Upper 1, Bedroom 3: Upper 1, Full Bath: Upper 1
Mortgage Calculator
Listing courtesy of Keller Williams Lucido Agency. Contact: (410) 465-6900