7402 Tarfside Ln, Gaithersburg, MD 20879
- $485,000
- 3
- BD
- 2
- BA
- 1,080
- SqFt







- List Price
- $485,000
- Price Change
- ▼ $14,000 1788477043
- Days on Market
- 33
- Status
- ACTIVE
- MLS#
- MDMC2248480
- Bedrooms
- 3
- Bathrooms
- 2
- Full Baths
- 1
- Half Baths
- 1
- Living Area
- 1,080
- Lot Size (Acres)
- 0.14
- Style
- Colonial
- Year Built
- 1988
- County
- Montgomery
- School District
- Montgomery County Public Schools
Property Description
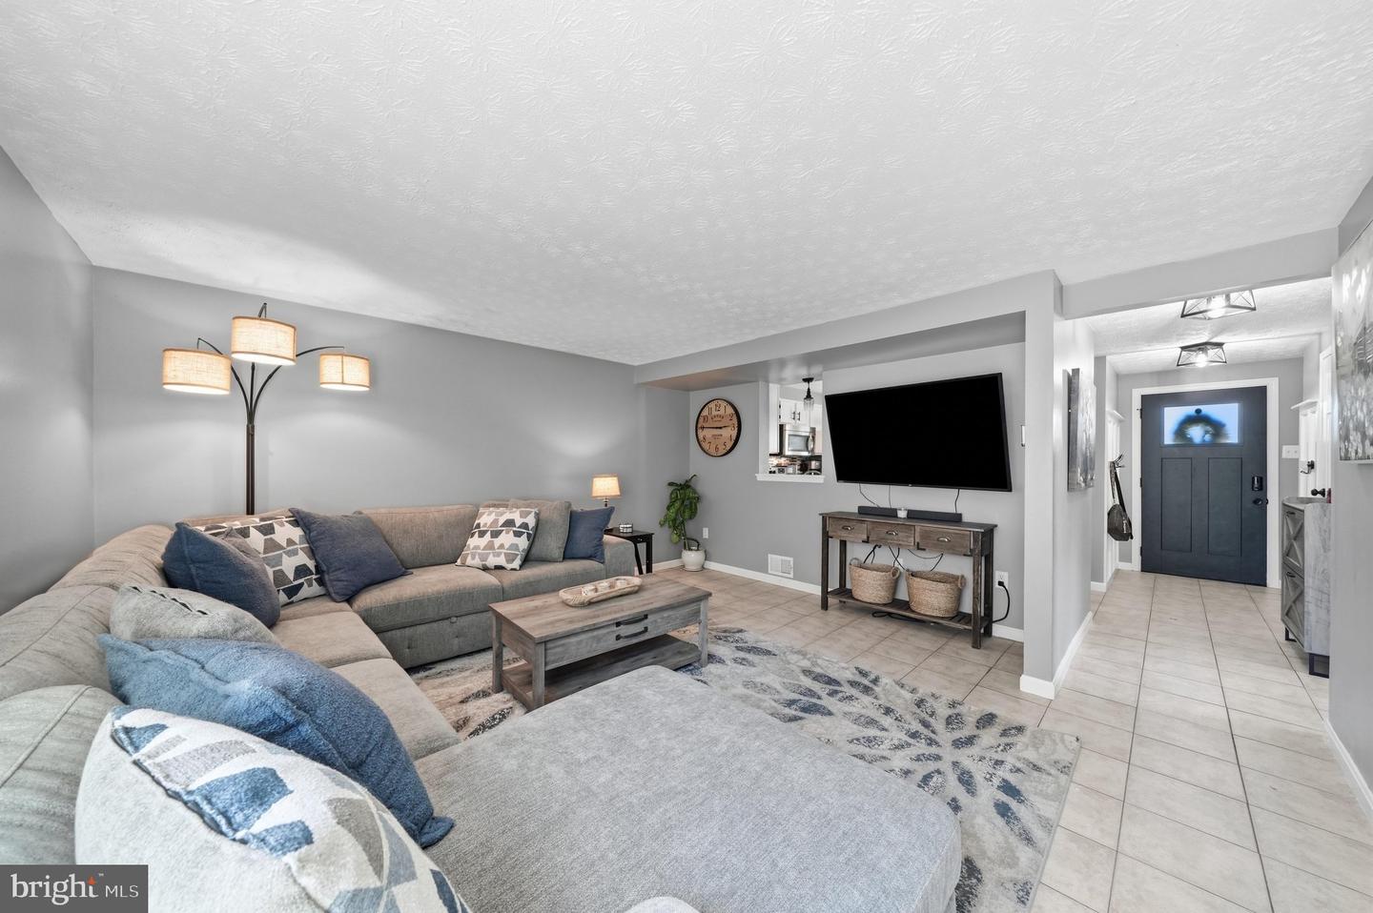
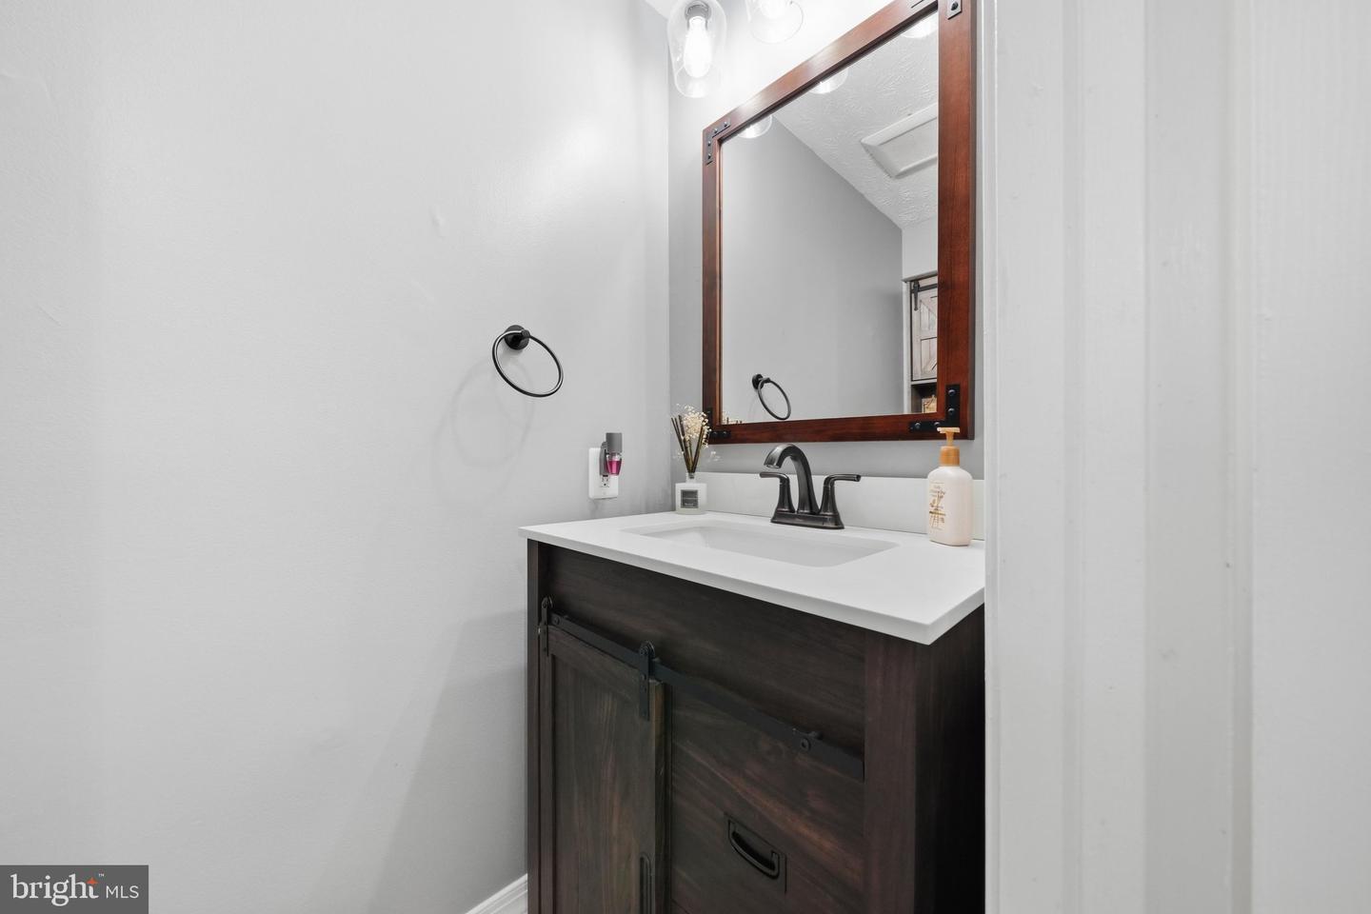
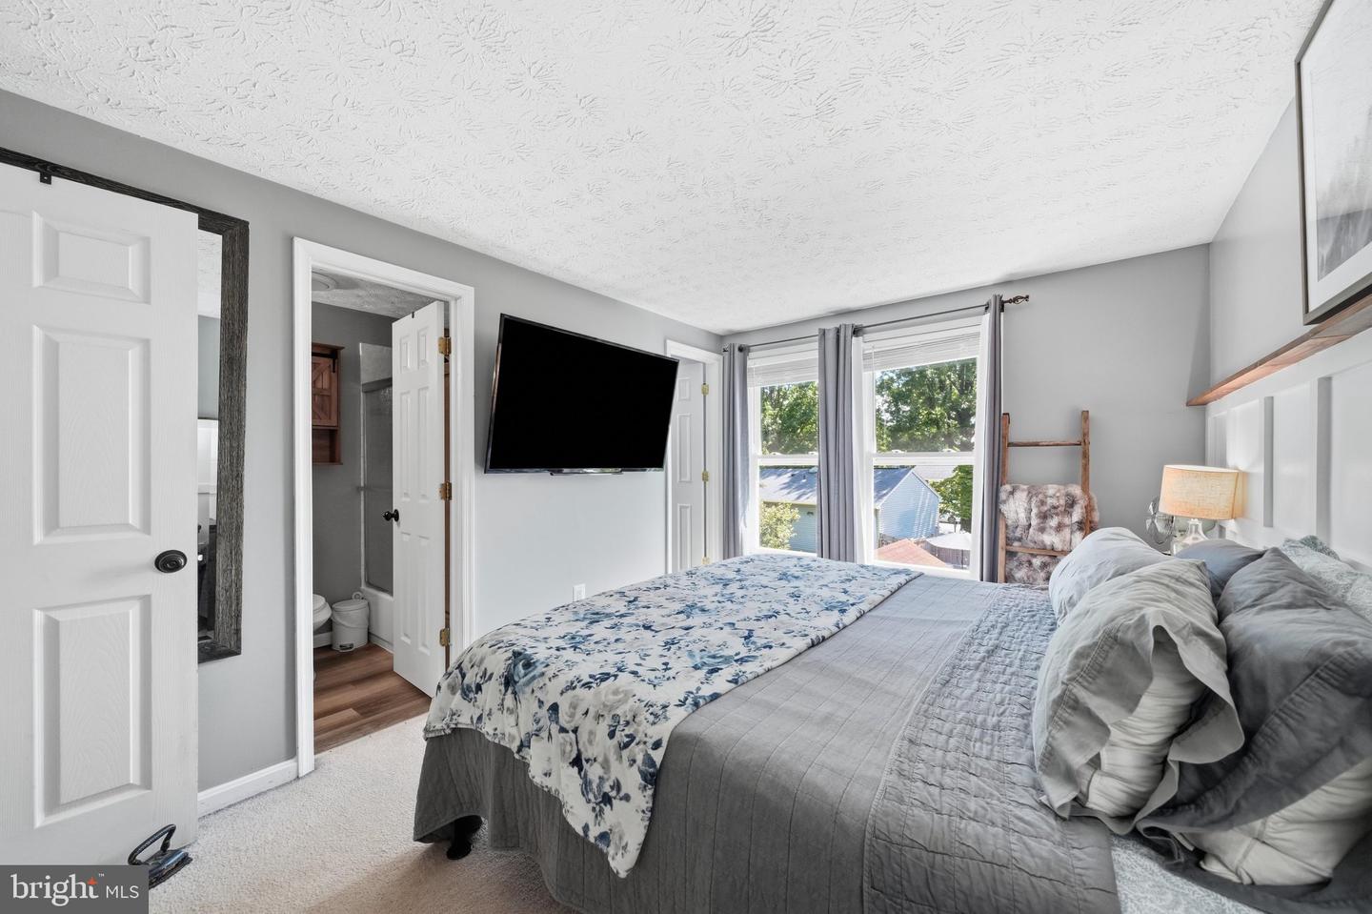
**Price adjustment...Seller has found their new home & is motivated to help a new buyer benefit from the love and care they have given this home.** This beautifully maintained residence with a farmhouse feel offers a perfect blend of comfort and modern living in the Edinburgh community. Updates made in 2025 are a new roof, all new windows, new front door, side door, & sliding glass door on main level, new baseboard trim throughout, exterior lighting, and new vanities, lighting, and hardware in all bathrooms. Step inside to discover a warm and welcoming interior, highlighted by a traditional floor plan. The updated cabinet doors and countertops in the eat-in kitchen, complemented by stainless steel appliances, create a functional space. The main level also boasts a large living room, ideal for both relaxation and entertaining, with room for a dining table if needed. Plus the updated half bath is perfect for guests. The primary with a walk-in closet, two other bedrooms, and the updated full bathroom with LVP flooring and new shower door complete the top level. The partially finished basement offers additional living space with a walkout level, perfect for a playroom, home office, or home gym. Plus there is a dedicated laundry area for convenience to your daily routine and a large storage room with a ROUGH-IN FOR A POSSIBLE 2ND FULL BATHROOM. Outside, the property is equally inviting. The lot features beautifully landscaped front and rear yards, providing a serene outdoor retreat. Enjoy sunny afternoons on the patio, let your furry friends roam in the specially built fenced in dog area, or sit around the fire pit with friends on a cool night. And there's still room for a garden or a swing set. With off-street parking for two vehicles and easy access to local amenities, this property truly provides comfortable living. And don't forget...the community pool, playground, and tennis courts are just around the corner. This charming home in Edinburgh is ready to welcome you!
Additional Information
- Subdivision
- Edinburgh
- Taxes
- $4264
- HOA Fee
- $80
- HOA Frequency
- Monthly
- Interior Features
- Bathroom - Tub Shower, Carpet, Combination Dining/Living, Floor Plan - Traditional, Kitchen - Table Space, Kitchen - Eat-In, Pantry, Upgraded Countertops, Wainscotting, Walk-in Closet(s)
- Amenities
- Common Grounds, Pool - Outdoor, Tot Lots/Playground
- School District
- Montgomery County Public Schools
- Elementary School
- Judith A. Resnik
- Middle School
- Redland
- High School
- Col. Zadok Magruder
- Flooring
- Carpet, Ceramic Tile, Luxury Vinyl Plank
- Exterior Features
- Kennels, Other
- Community Amenities
- Common Grounds, Pool - Outdoor, Tot Lots/Playground
- Heating
- Forced Air
- Heating Fuel
- Electric
- Cooling
- Central A/C
- Roof
- Asphalt, Composite
- Water
- Public
- Sewer
- Public Septic, Public Sewer
- Room Level
- Kitchen: Main, Living Room: Main, Dining Room: Main, Family Room: Lower 1, Laundry: Lower 1, Storage Room: Lower 1
- Basement
- Yes
Mortgage Calculator
Listing courtesy of Long & Foster Real Estate, Inc.. Contact: