263 Community Center Ave Unit #263, Gaithersburg, MD 20878
- $547,000
- 3
- BD
- 3
- BA
- 2,883
- SqFt




- List Price
- $547,000
- Days on Market
- 3
- Status
- ACTIVE
- MLS#
- MDMC2246468
- Bedrooms
- 3
- Bathrooms
- 3
- Full Baths
- 2
- Half Baths
- 1
- Living Area
- 2,883
- Style
- Colonial
- Year Built
- 2010
- County
- Montgomery
- School District
- Montgomery County Public Schools
Property Description
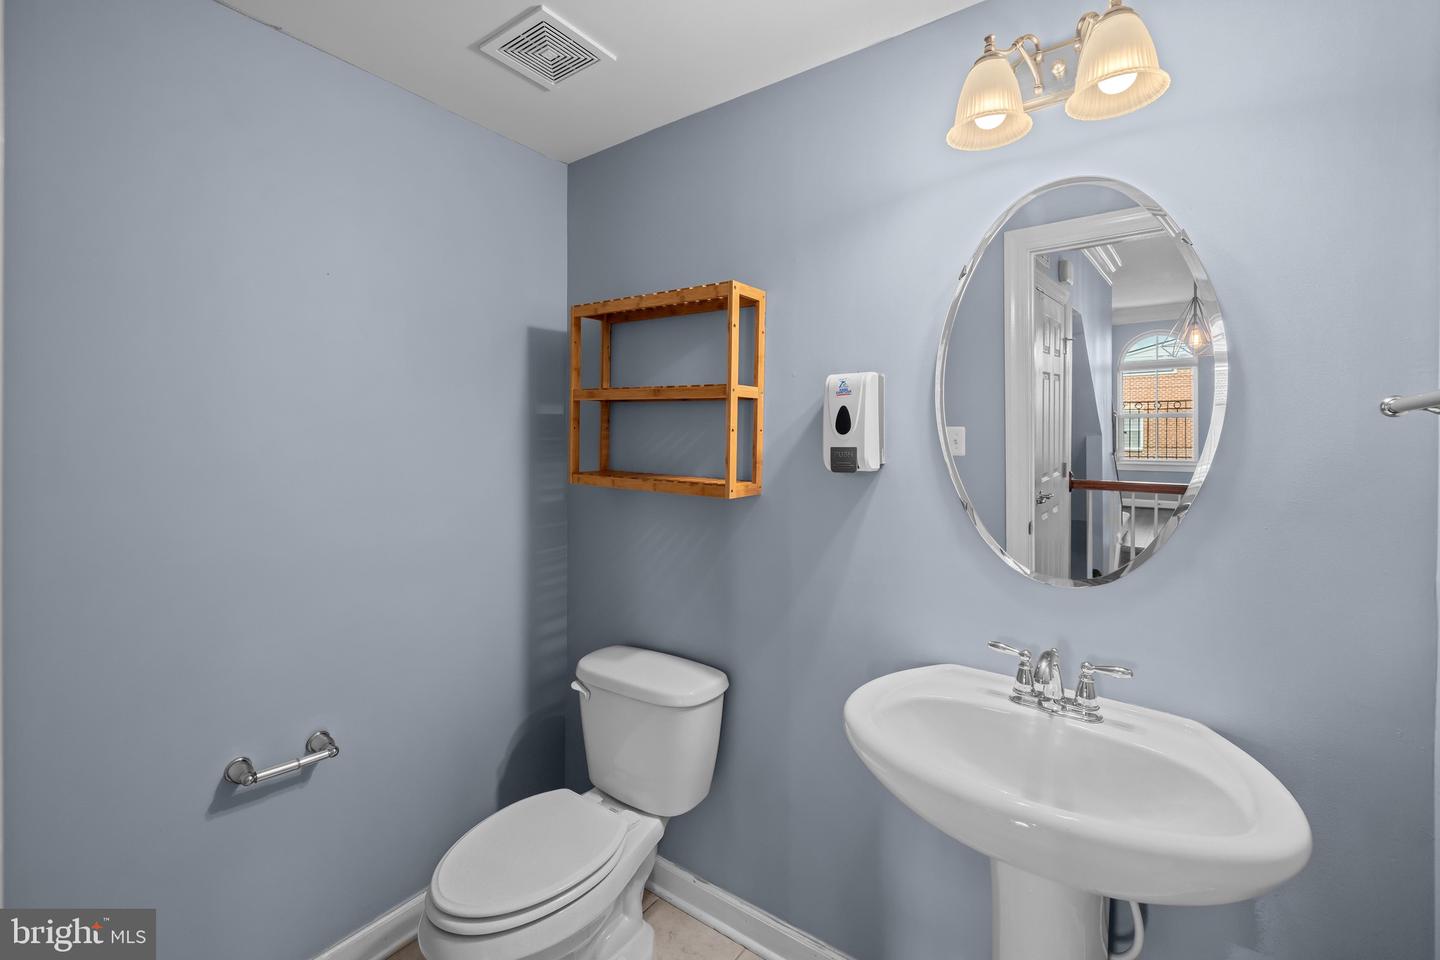
It's clear this home wasn't left builder-basic. Every upgrade was selected to create an abode that's functional and refined. Continuous flooring extends throughout both levels, creating a seamless, contemporary look. A custom stone accent wall anchors the dining room, the kitchen offers ample room for cooking and gathering, with a private balcony steps away for morning coffee or winding down at the end of the day. An attached garage adds convenience and additional storage. The primary suite has tray ceilings, updated lighting and two walk in closets. The master bath feels like a welcome retreat with an oversized soaking tub, separate shower and dual vanities. Life at Parklands at Watkins Mill extends well beyond your front door. Residents enjoy a clubhouse, pool, fitness center, tennis courts, playgrounds, walking trails, and well-maintained green spaces, all within the highly regarded Quince Orchard High School cluster. Minutes from Downtown Crown, Rio, Kentlands, the Spectrum Center, Shady Grove Metro, and I-270, the home is ideally positioned within Montgomery County's renowned I-270 Technology and Life Sciences Corridor. Enjoy convenient access to major employers including NIST, AstraZeneca, Novavax, Adventist HealthCare, the Universities at Shady Grove, NIH, and the region's growing biotechnology and research community. Character, meaningful upgrades, exceptional storage, an attached garage, outstanding amenities, and an unbeatable location come together in a home that leaves a lasting impression.
Additional Information
- Subdivision
- Parklands At Watkins Mill
- Taxes
- $475000
- Condo Fee
- $378
- Interior Features
- Breakfast Area, Carpet, Ceiling Fan(s), Crown Moldings, Combination Kitchen/Dining, Intercom, Kitchen - Eat-In, Kitchen - Gourmet, Kitchen - Island, Primary Bath(s), Pantry, Recessed Lighting, Bathroom - Soaking Tub, Sprinkler System, Upgraded Countertops, Bathroom - Tub Shower, Walk-in Closet(s), Wood Floors
- Amenities
- Common Grounds, Community Center, Exercise Room, Jog/Walk Path, Meeting Room, Party Room, Pool - Outdoor, Tennis Courts, Tot Lots/Playground
- School District
- Montgomery County Public Schools
- Elementary School
- Brown Station
- Middle School
- Lakelands Park
- High School
- Quince Orchard
- Garage
- Yes
- Garage Spaces
- 1
- Community Amenities
- Common Grounds, Community Center, Exercise Room, Jog/Walk Path, Meeting Room, Party Room, Pool - Outdoor, Tennis Courts, Tot Lots/Playground
- Heating
- Forced Air
- Heating Fuel
- Natural Gas
- Cooling
- Central A/C, Ceiling Fan(s), Programmable Thermostat
- Water
- Public
- Sewer
- Public Sewer
Mortgage Calculator
Listing courtesy of RE/MAX Allegiance. Contact: