500 Derrydown Ln, Silver Spring, MD 20904
- $3,500
- 4
- BD
- 3
- BA
- 1,601
- SqFt




- List Price
- $3,500
- Days on Market
- 21
- Status
- ACTIVE
- MLS#
- MDMC2243552
- Bedrooms
- 4
- Bathrooms
- 3
- Full Baths
- 3
- Living Area
- 1,601
- Lot Size (Acres)
- 0.28
- Style
- Split Level
- Year Built
- 1960
- County
- Montgomery
- School District
- Montgomery County Public Schools
Property Description
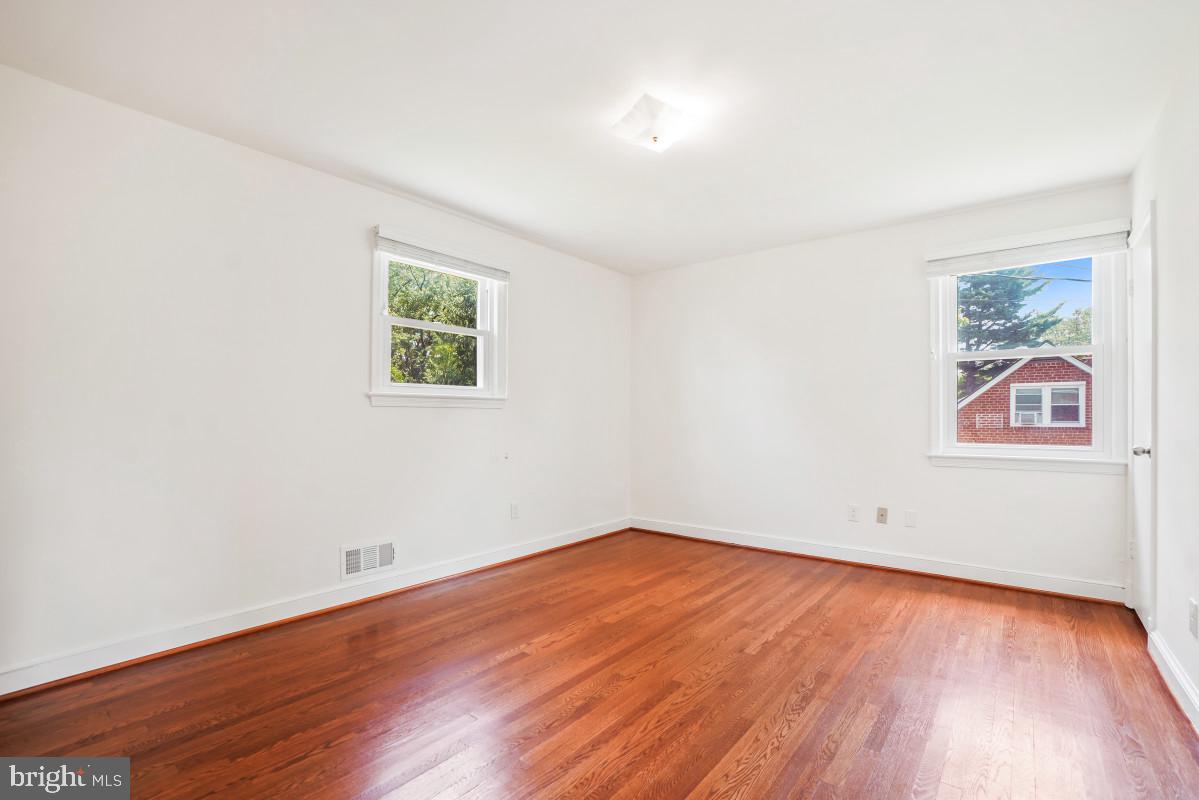
Spacious 4-level home offering a versatile layout, updated finishes, and plenty of living space both indoors and out. The main level features a welcoming entry, a bright living and dining area, and an updated kitchen with granite countertops, stainless steel appliances, ceramic tile flooring, and electric cooking. Just off the main level, enjoy a screened rear porch that connects to the enclosed carport/garage and leads down to a spacious concrete patio and backyard—perfect for relaxing or entertaining. The fully finished walkout basement provides additional living space with a cozy fireplace, luxury vinyl plank (LVP) flooring throughout, a full bathroom, and a laundry area, with direct access to the backyard. The first bedroom level includes a spacious primary suite with a private full bathroom, plus two additional bedrooms and a full hallway bath. The top (fourth) level features an enclosed fourth bedroom, ideal for guests, a home office, or a private retreat.
Additional Information
- Subdivision
- Carol Acres
- School District
- Montgomery County Public Schools
- Elementary School
- Cannon Road
- Middle School
- Francis Scott Key
- High School
- Springbrook
- Fireplaces
- 1
- Flooring
- Luxury Vinyl Plank, Carpet, Ceramic Tile, Wood
- Garage
- Yes
- Garage Spaces
- 1
- View
- Trees/Woods, Street
- Heating
- Forced Air
- Heating Fuel
- Electric
- Cooling
- Central A/C, Ceiling Fan(s)
- Roof
- Shingle
- Water
- Public
- Sewer
- Public Sewer
- Basement
- Yes
Mortgage Calculator
Listing courtesy of RE/MAX Realty Group. Contact: