608 Winona Ct, Silver Spring, MD 20902
- $4,250
- 4
- BD
- 3
- BA
- 1,596
- SqFt






- List Price
- $4,250
- Days on Market
- 43
- Status
- ACTIVE
- MLS#
- MDMC2240890
- Bedrooms
- 4
- Bathrooms
- 3
- Full Baths
- 2
- Half Baths
- 1
- Living Area
- 1,596
- Lot Size (Acres)
- 0.21
- Style
- Bi-level, Split Level
- Year Built
- 1958
- County
- Montgomery
- School District
- Montgomery County Public Schools
Property Description
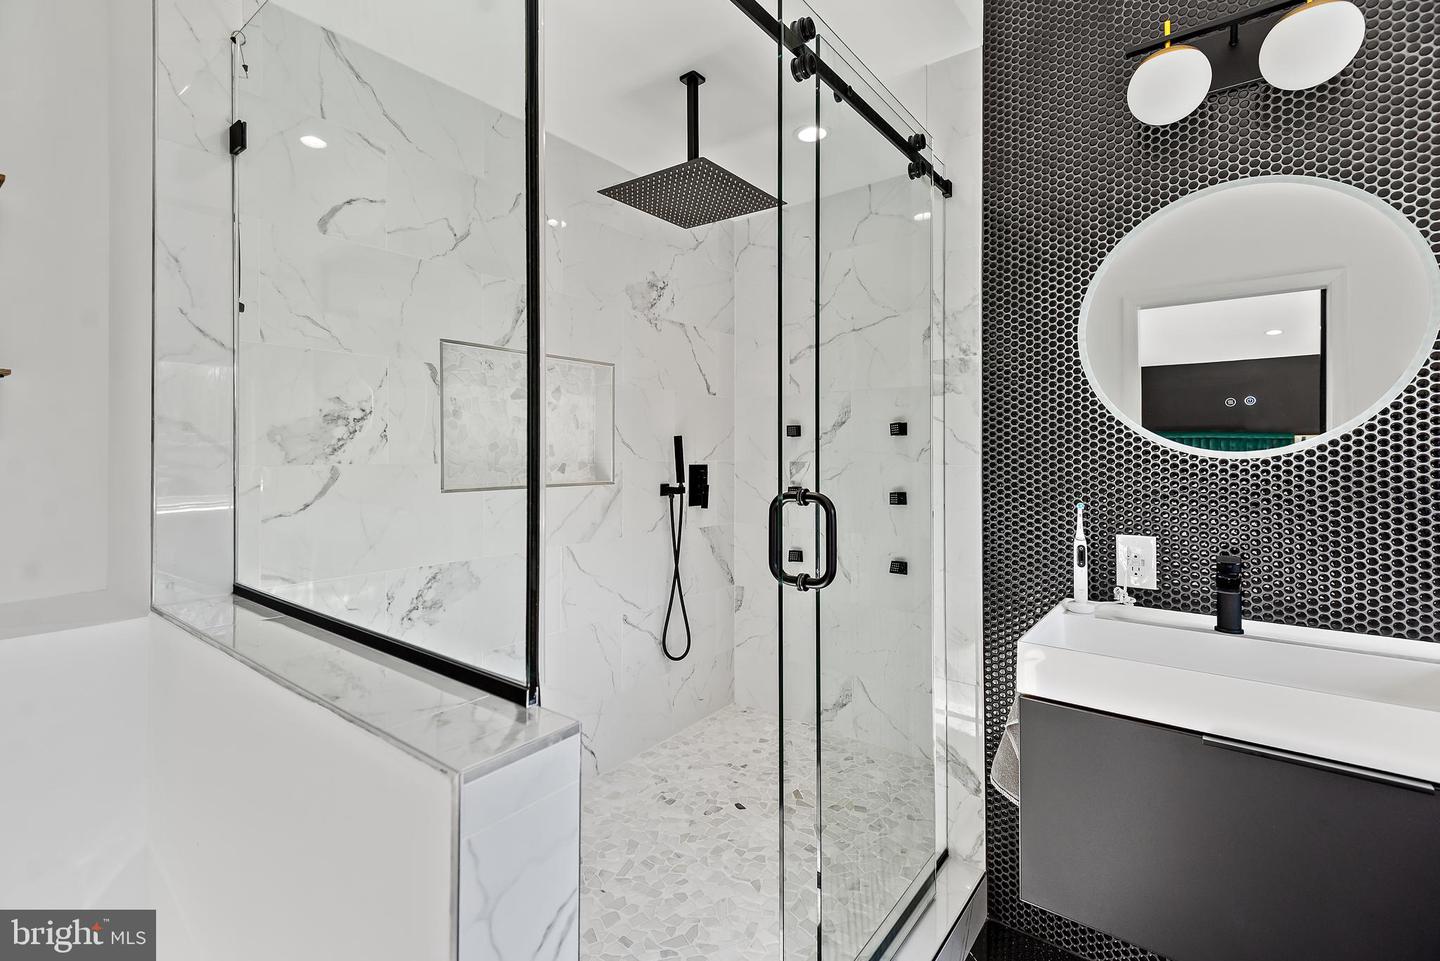
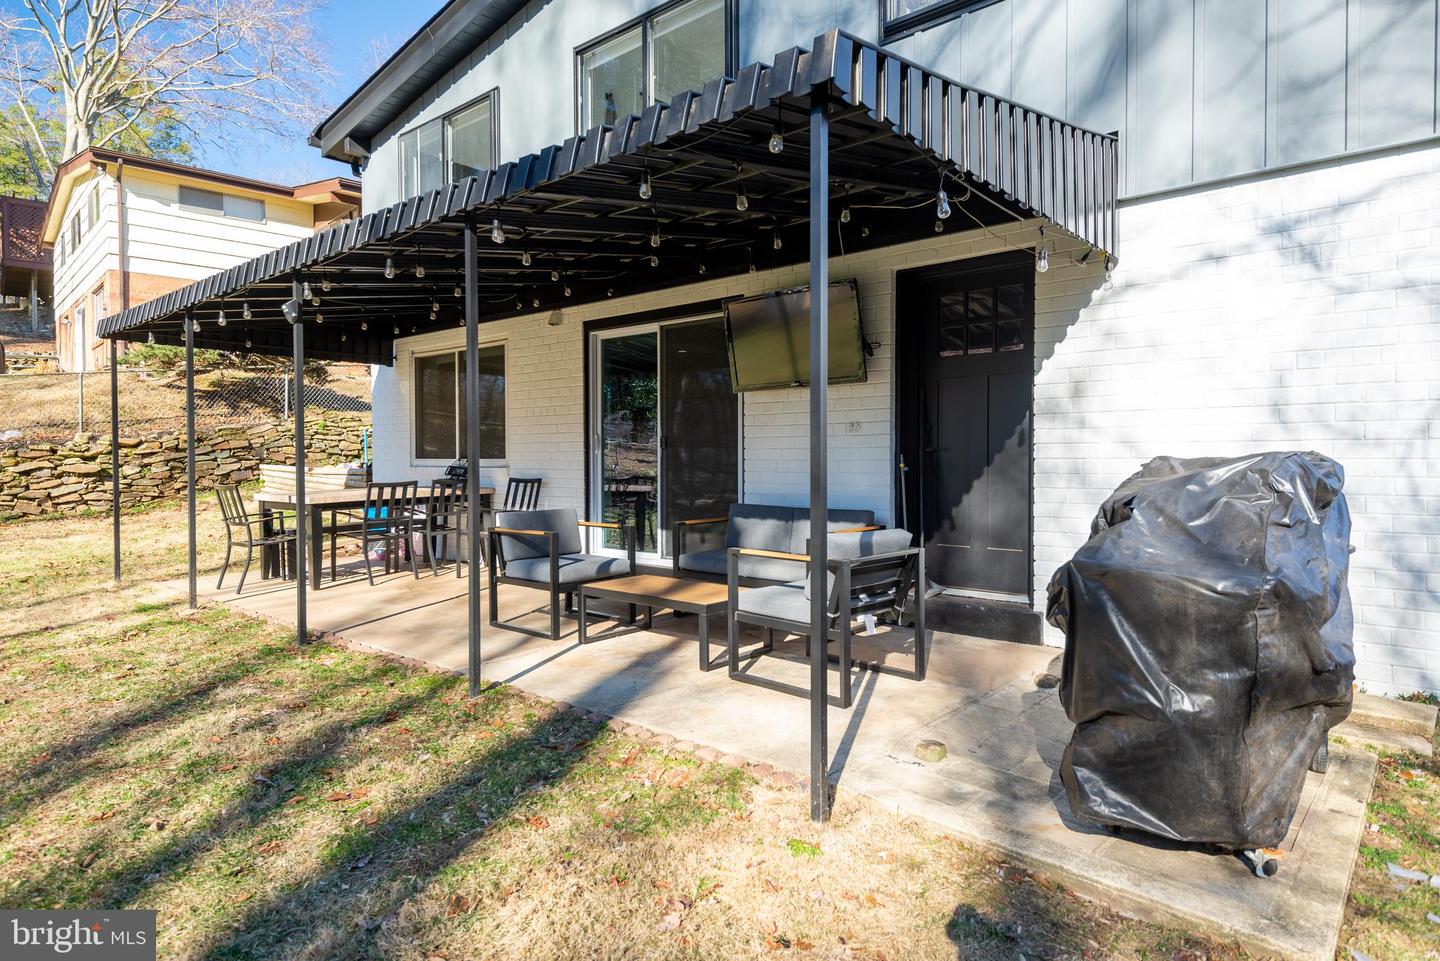
Prepare to be impressed from the moment you arrive. The main level showcases sleek porcelain flooring and an open-concept kitchen with a distinctive Mid-Century Modern aesthetic, featuring stunning quartz countertops, a marble backsplash, and premium stainless steel appliances. The spa-inspired primary suite bath is designed for relaxation, offering an oversized walk-in shower complete with rainfall showerheads, handheld sprays, and a frameless glass enclosure. The lower level provides a spacious family room with direct access to the private backyard, a convenient powder room, and a versatile bonus room ideal for a home office, gym, guest space, or playroom. Nestled in a quiet, established neighborhood, this home offers the perfect balance of tranquility and convenience, just minutes from shopping, dining, parks, commuter routes, and everything Silver Spring has to offer. Additional bonus: The home is equipped with a dedicated EV (electric vehicle) charging station. This exceptional property combines style, comfort, and functionality, making it a truly standout offering.
Additional Information
- Subdivision
- Kemp Mill Estates
- Interior Features
- Dining Area, Family Room Off Kitchen, Floor Plan - Traditional, Kitchen - Galley, Wood Floors
- School District
- Montgomery County Public Schools
- High School
- Northwood
- Flooring
- Carpet, Luxury Vinyl Tile
- Heating
- Central, Forced Air, Programmable Thermostat
- Heating Fuel
- Natural Gas
- Cooling
- Central A/C
- Water
- Public, Filter
- Sewer
- Public Sewer
- Room Level
- Kitchen: Main, Den: Main, Dining Room: Main, Living Room: Main, Foyer: Main, Family Room: Lower 1, Laundry: Lower 1, Half Bath: Lower 1, Workshop: Lower 1, Utility Room: Lower 1, Bathroom 1: Upper 1, Primary Bathroom: Upper 1, Primary Bathroom: Upper 1, Bathroom 1: Upper 1, Bathroom 2: Upper 1
- Basement
- Yes
Mortgage Calculator
Listing courtesy of EXP Realty, LLC. Contact: 8888607369