8005 13th St Unit #411, Silver Spring, MD 20910
- $250,000
- 1
- BD
- 2
- BA
- 1,039
- SqFt




- List Price
- $250,000
- Price Change
- ▼ $35,000 1787952150
- Days on Market
- 162
- Status
- ACTIVE
- MLS#
- MDMC2216676
- Bedrooms
- 1
- Bathrooms
- 2
- Full Baths
- 1
- Half Baths
- 1
- Living Area
- 1,039
- Style
- Contemporary
- Year Built
- 2012
- County
- Montgomery
- School District
- Montgomery County Public Schools
Property Description
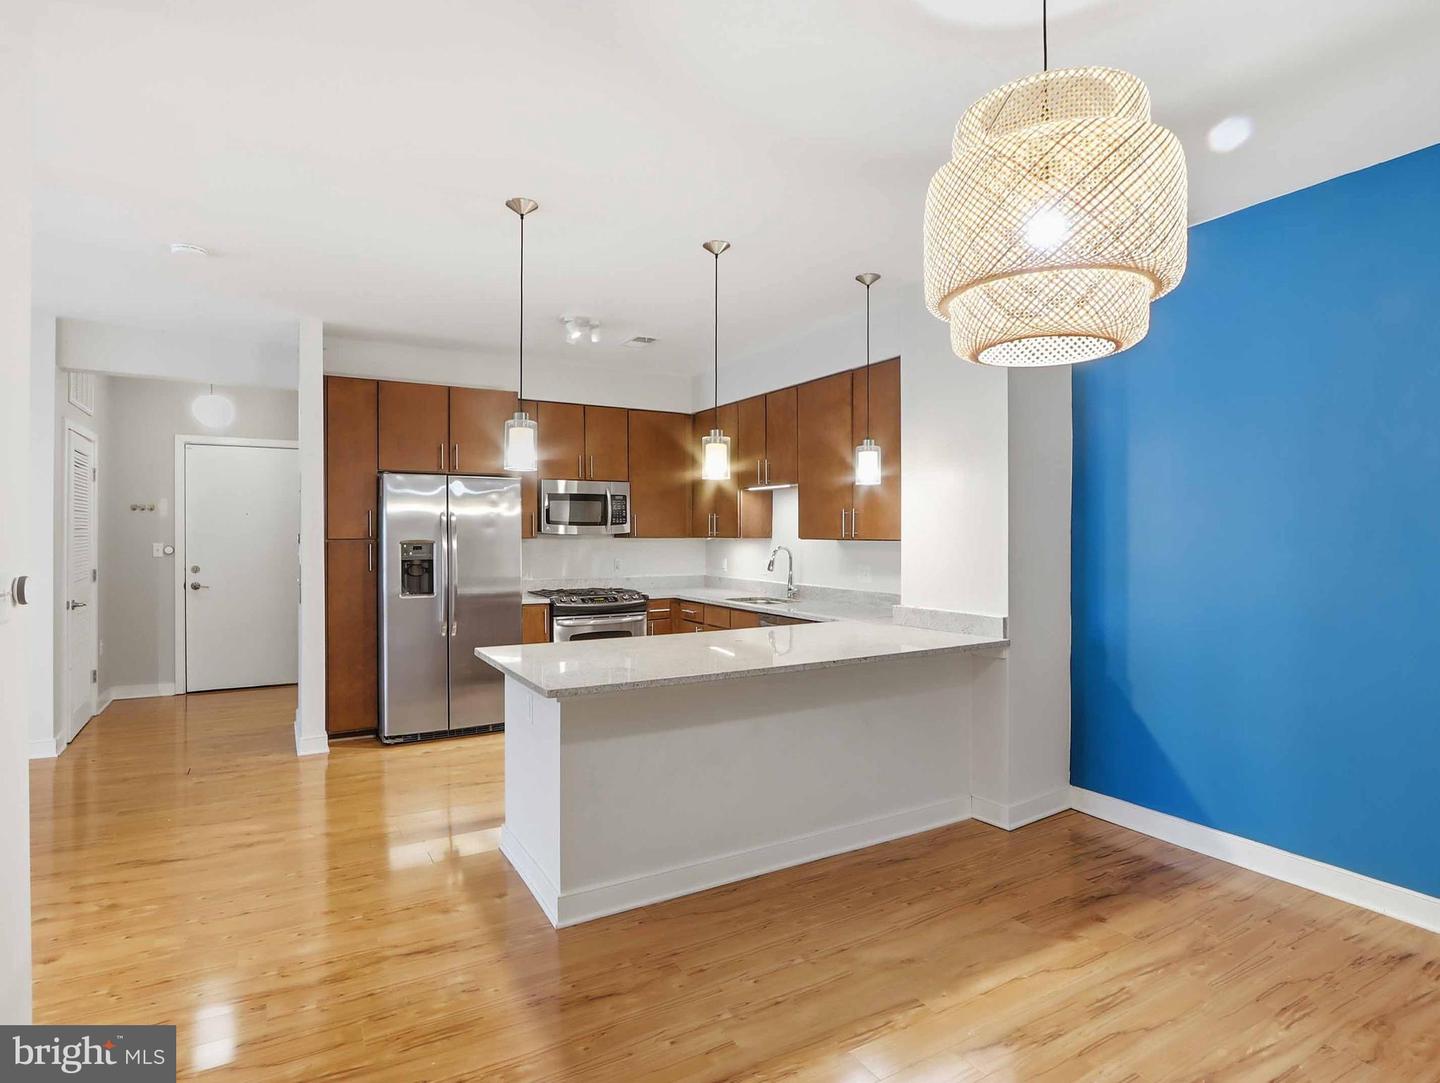
HUGE PRICE REDUCTION !!! CONVENTIONAL & VA APPROVED!!! Experience sophisticated city living in this expansive 1BR/1.5BA residence at The Orion. Boasting over 1,000 sq. ft. of light-filled space, this modern condo is perfectly tailored for the high-achieving professional. The open-concept layout features soaring 9-foot ceilings and gleaming hardwood floors, with a versatile living area designed to accommodate a full-scale open-space home office without compromising your relaxation zone. The gourmet kitchen is a chef's delight, complete with gas cooking, stainless steel appliances, and granite counters with a breakfast bar. Retreat to the primary suite featuring twin closets and a private bath with a granite-topped vanity. Unbeatable Professional Perks: Commuter’s Dream: Less than 1 mile to Silver Spring Metro and steps from the DC border. Multiple bus lines are just around the corner on Eastern Ave. Travel-Ready Security: Secure building with 24/7 security and a grand lobby provides peace of mind for those frequently on the road. Premium Amenities: Stay active in the fitness center or host guests on the glass-enclosed rooftop lounge with a fireplace, grills, and stunning panoramic views. Parking & Logistics: Reserved garage parking available buyer to verify amount. In-unit washer/dryer included. With a 92 Walk Score, you are seconds away from Target, Giant, and the vibrant dining/arts scene of Downtown Silver Spring.
Additional Information
- Subdivision
- The Orion Codm
- Building Name
- The Orion Codm
- Taxes
- $4245
- Condo Fee
- $671
- Interior Features
- Breakfast Area
- Amenities
- None
- School District
- Montgomery County Public Schools
- Flooring
- Hardwood
- Community Amenities
- None
- Heating
- Central
- Heating Fuel
- Natural Gas
- Cooling
- Central A/C
- Roof
- Asphalt
- Utilities
- Electric Available, Cable TV Available, Phone Available, Water Available
- Water
- Public
- Sewer
- Public Sewer
- Room Level
- Dining Room: Main, Kitchen: Main, Living Room: Main
Mortgage Calculator
Listing courtesy of Berkshire Hathaway HomeServices PenFed Realty. Contact: