711 Lamberton Dr, Silver Spring, MD 20902
- $6,850
- 8
- BD
- 6
- BA
- 3,302
- SqFt








- List Price
- $6,850
- Days on Market
- 191
- Status
- ACTIVE
- MLS#
- MDMC2208424
- Bedrooms
- 8
- Bathrooms
- 6
- Full Baths
- 5
- Half Baths
- 1
- Living Area
- 3,302
- Lot Size (Acres)
- 0.21
- Style
- Split Level
- Year Built
- 1963
- County
- Montgomery
- School District
- Montgomery County Public Schools
Property Description
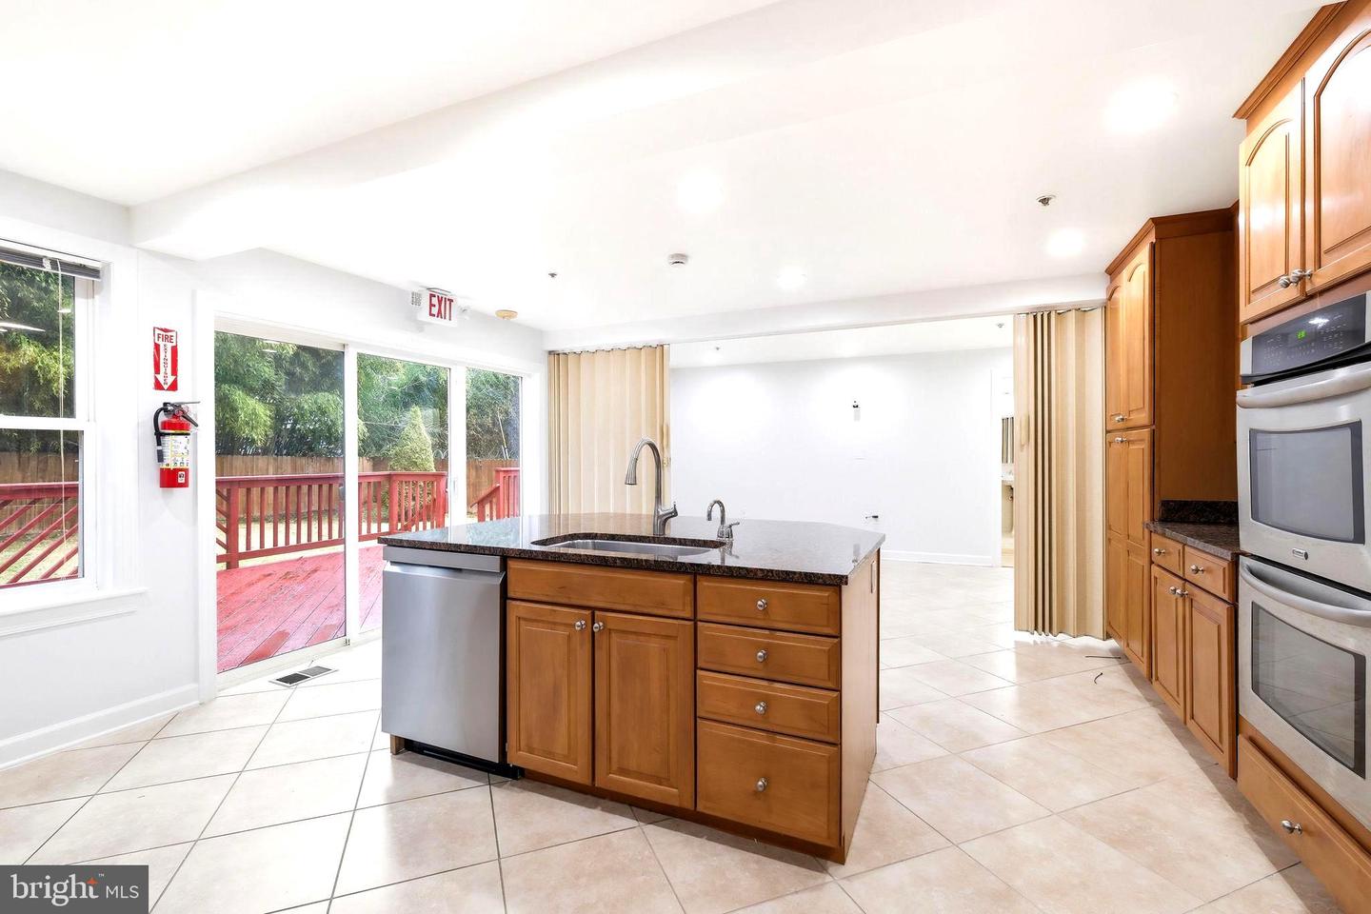
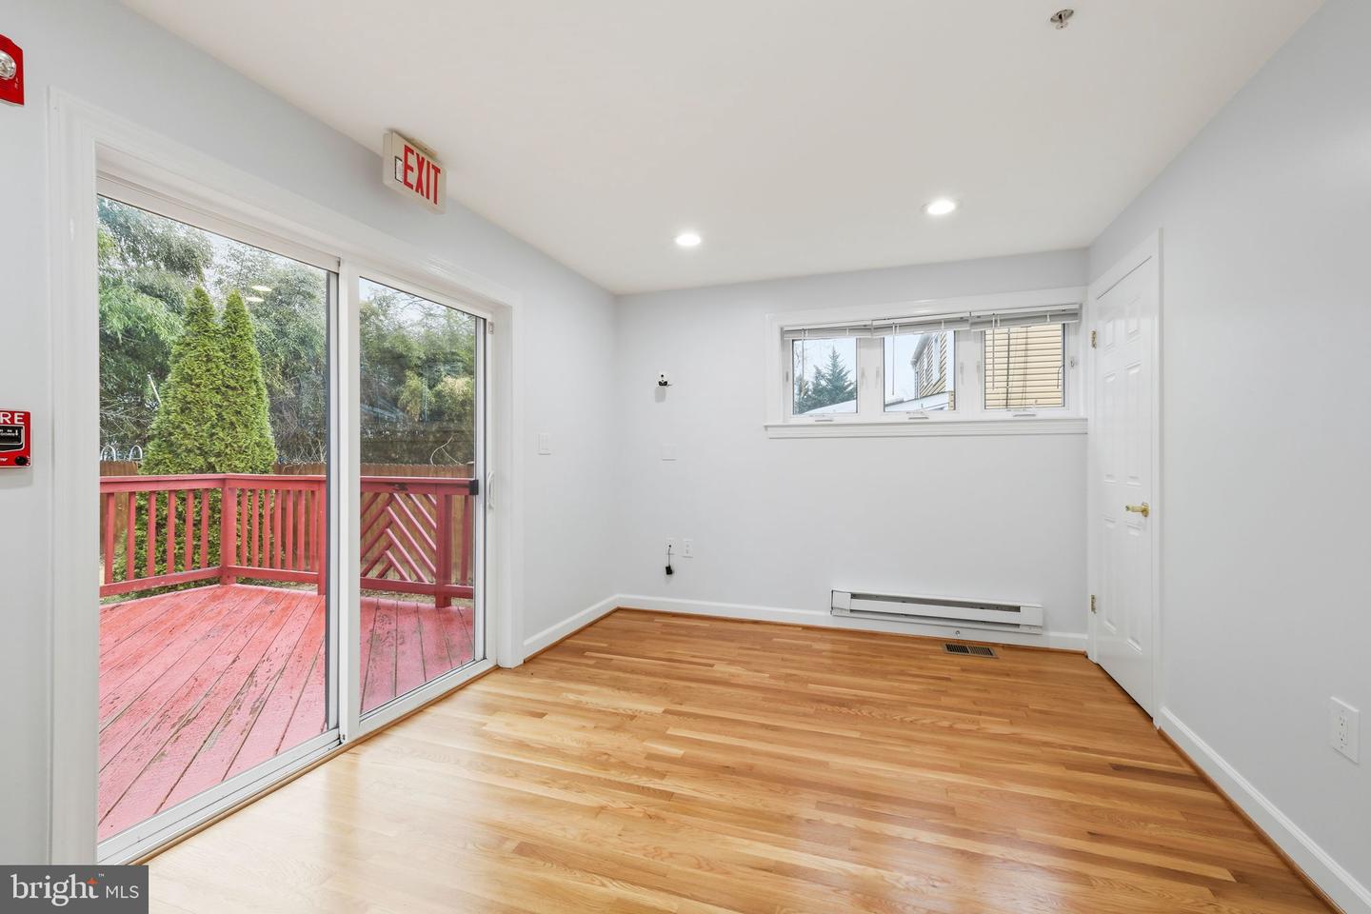
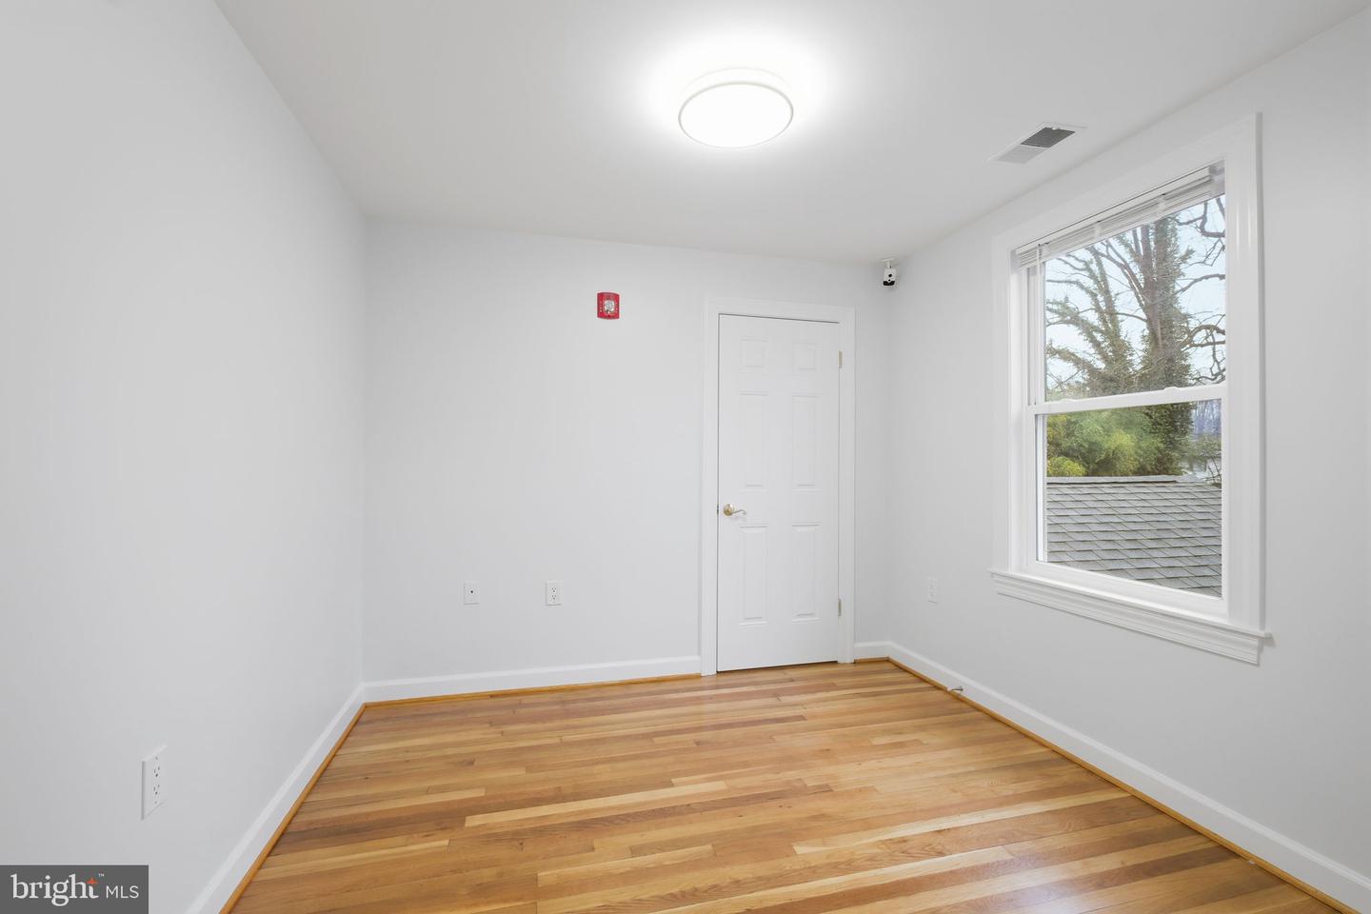
IMPORTANT NOTE: 711 Lamberton Dr. was recently utilized as a fully licensed Senior Living Center for over $8,000 per month. The landlord is willing to offer a substantial discount for a residential single family lease to an appropriately qualified tenant. This 7 bedroom, 5 1/2 bathroom, mostly handicap accessible (has all the safety and convenience features you need.} The property is fully sprinklered, and is fitted with fire and intrusion alarm system, elevator to all levels and chair lifts to all level plus internal CCTV. The custom kitchen has multiple work surfaces and a kitchen island . Duplicate kitchen appliances such as ovens, dishwashers, cooktops and refrigeration enable adequate capacity or special purpose meal preparation. On the main floor is a large dining room and separate living room area and a large bedroom with access the rear deck and an en-suite handicap-accessible bathroom. There is an additional recreation space with fireplace a few steps away. Large picture windows and full length deck provide lots of light and private outdoor enjoyment. Upstairs features 5 bedrooms and 3 full bathrooms, all elevator and chair-lift accessible. This is a "must see" property for a group home or a large family with accessibility requirements. Large picture windows and full length deck provide lots of light and private outdoor enjoyment. Upstairs features 5 bedrooms and 3 full bathrooms, all elevator and chair-lift accessible. This is a "must see" property for a group home or a large family with accessibility requirements.
Additional Information
- Subdivision
- Kemp Mill Estates
- Interior Features
- Breakfast Area, Kitchen - Table Space, Dining Area, Kitchen - Eat-In, Built-Ins, Floor Plan - Traditional
- School District
- Montgomery County Public Schools
- Elementary School
- Kemp Mill
- Middle School
- Odessa Shannon
- High School
- Northwood
- Fireplaces
- 1
- Heating
- Forced Air, Heat Pump(s)
- Heating Fuel
- Natural Gas, Electric
- Cooling
- Heat Pump(s)
- Water
- Public
- Sewer
- Public Sewer
- Room Level
- Bedroom 2: Upper 2, Living Room: Main, Bedroom 5: Upper 2, Family Room: Upper 1, Laundry: Lower 2, Bedroom 4: Upper 2, Bedroom 1: Upper 2, Bedroom 3: Upper 2, Storage Room: Lower 2, Utility Room: Lower 2, Dining Room: Main, Kitchen: Main, Breakfast Room: Main, Other: Lower 2, Bedroom 6: Main
- Basement
- Yes
Mortgage Calculator
Listing courtesy of Samson Properties. Contact: 3017602136