2103 Brigadier Blvd Unit #160, Odenton, MD 21113
- $2,850
- 3
- BD
- 3
- BA
- 1,696
- SqFt




- List Price
- $2,850
- Days on Market
- 46
- Status
- ACTIVE
- MLS#
- MDAA2153708
- Bedrooms
- 3
- Bathrooms
- 3
- Full Baths
- 2
- Half Baths
- 1
- Living Area
- 1,696
- Lot Size (Acres)
- 0.04
- Style
- Colonial
- Year Built
- 1994
- County
- Anne Arundel
- School District
- Anne Arundel County Public Schools
Property Description
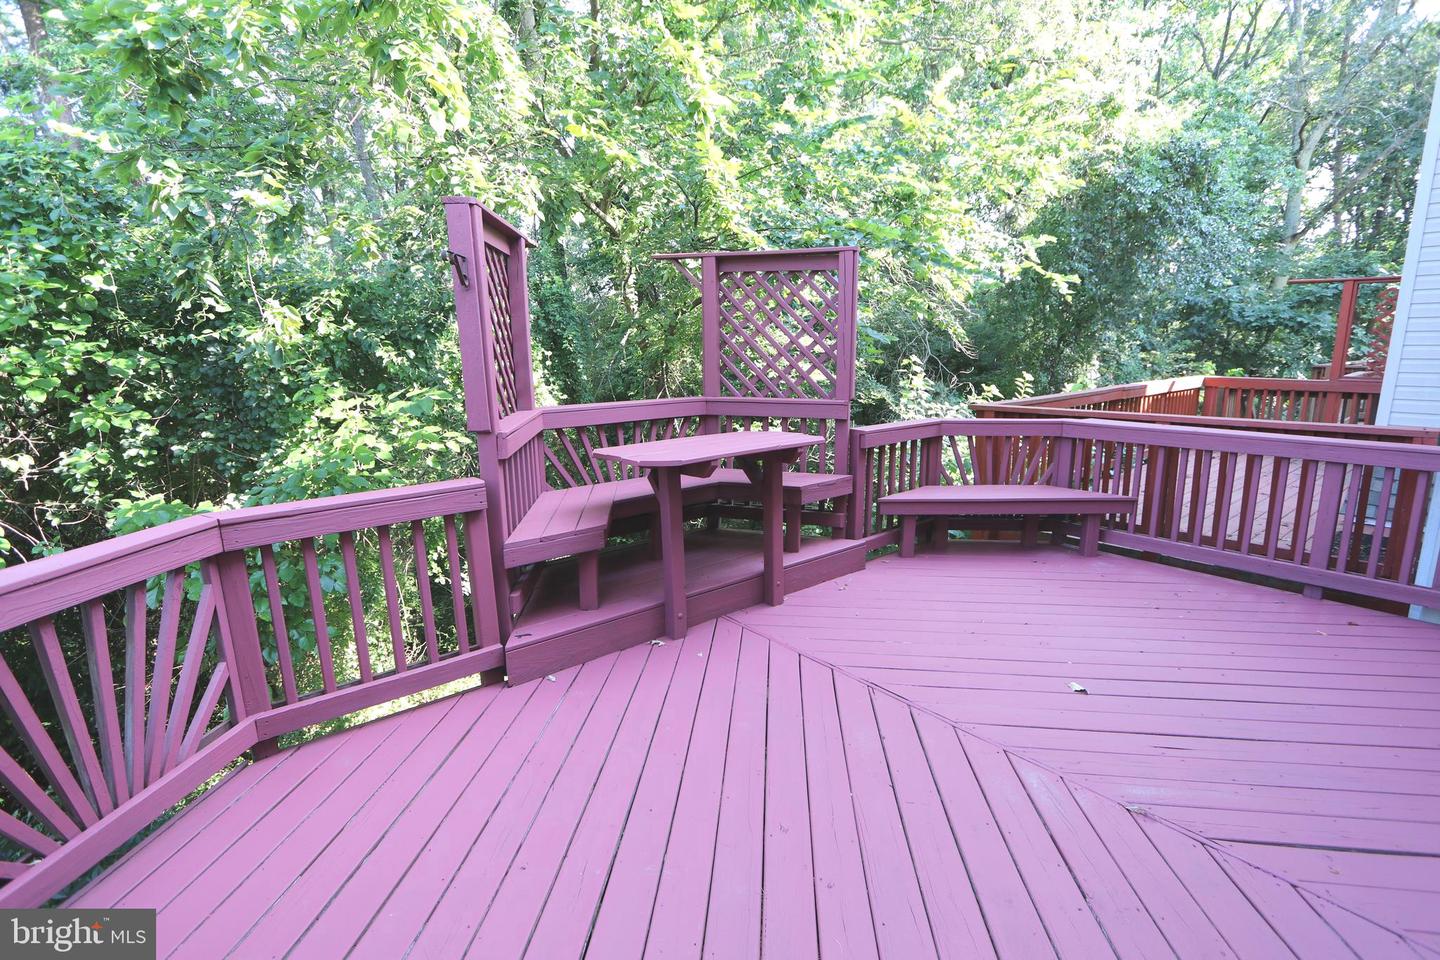
This residential lease opportunity is situated in the desirable Seven Oaks community, offering a blend of comfort and convenience. This Colonial-style townhouse features three spacious bedrooms and two and a half bathrooms, ideal for modern living. The interior boasts elegant wood floors, creating a warm and inviting atmosphere. The well-appointed kitchen includes essential appliances such as a dishwasher, refrigerator, and stove, ensuring a seamless cooking experience. The property is complemented by a fully finished basement with walkout access, providing additional living space and versatility. Enjoy outdoor living on the deck, perfect for relaxation or entertaining. The lot backs to serene wooded areas, offering a tranquil view and enhancing privacy. Residents of Seven Oaks benefit from an array of community amenities, including basketball courts, tennis courts, a community center, and a refreshing outdoor pool. The neighborhood is well-served by local parks and public services, promoting an active lifestyle and community engagement. Conveniently located close to Fort Meade, BWI Airport, NSA, I-295, Route 100, Route 32, Arundel Mills, Maryland Live and Train Station. Grocery Stores and Shopping Centers within close proximity. This property is available for lease with flexible lease terms ranging from 12 to 24 months. With off-street parking and an attached garage, convenience is paramount. Experience the vibrant community and exceptional living that Seven Oaks has to offer.
Additional Information
- Subdivision
- Seven Oaks
- HOA Frequency
- Monthly
- Interior Features
- Breakfast Area, Chair Railings, Upgraded Countertops, Primary Bath(s), Wood Floors
- Amenities
- Basketball Courts, Community Center, Exercise Room, Pool - Outdoor, Racquet Ball, Tennis Courts, Tot Lots/Playground, Common Grounds
- School District
- Anne Arundel County Public Schools
- Fireplaces
- 1
- Fireplace Description
- Equipment, Fireplace - Glass Doors, Mantel(s), Screen
- Garage
- Yes
- Garage Spaces
- 1
- Community Amenities
- Basketball Courts, Community Center, Exercise Room, Pool - Outdoor, Racquet Ball, Tennis Courts, Tot Lots/Playground, Common Grounds
- View
- Trees/Woods
- Heating
- Heat Pump(s)
- Heating Fuel
- Electric
- Cooling
- Central A/C
- Roof
- Asphalt
- Utilities
- Electric Available, Water Available, Cable TV Available, Phone Available, Sewer Available
- Water
- Public
- Sewer
- Public Sewer
- Room Level
- Primary Bedroom: Upper 2, Bathroom 2: Upper 2, Bathroom 3: Upper 2, Living Room: Upper 1, Dining Room: Upper 1, Kitchen: Upper 1, Family Room: Main, Laundry: Main
- Basement
- Yes
Mortgage Calculator
Listing courtesy of Wheeler Realty LLC. Contact: