2128 Brigadier Blvd, Odenton, MD 21113
- $2,800
- 3
- BD
- 4
- BA
- 1,708
- SqFt




- List Price
- $2,800
- Days on Market
- 5
- Status
- ACTIVE
- MLS#
- MDAA2153106
- Bedrooms
- 3
- Bathrooms
- 4
- Full Baths
- 2
- Half Baths
- 2
- Living Area
- 1,708
- Lot Size (Acres)
- 0.03
- Style
- Traditional
- Year Built
- 1992
- County
- Anne Arundel
- School District
- Anne Arundel County Public Schools
Property Description
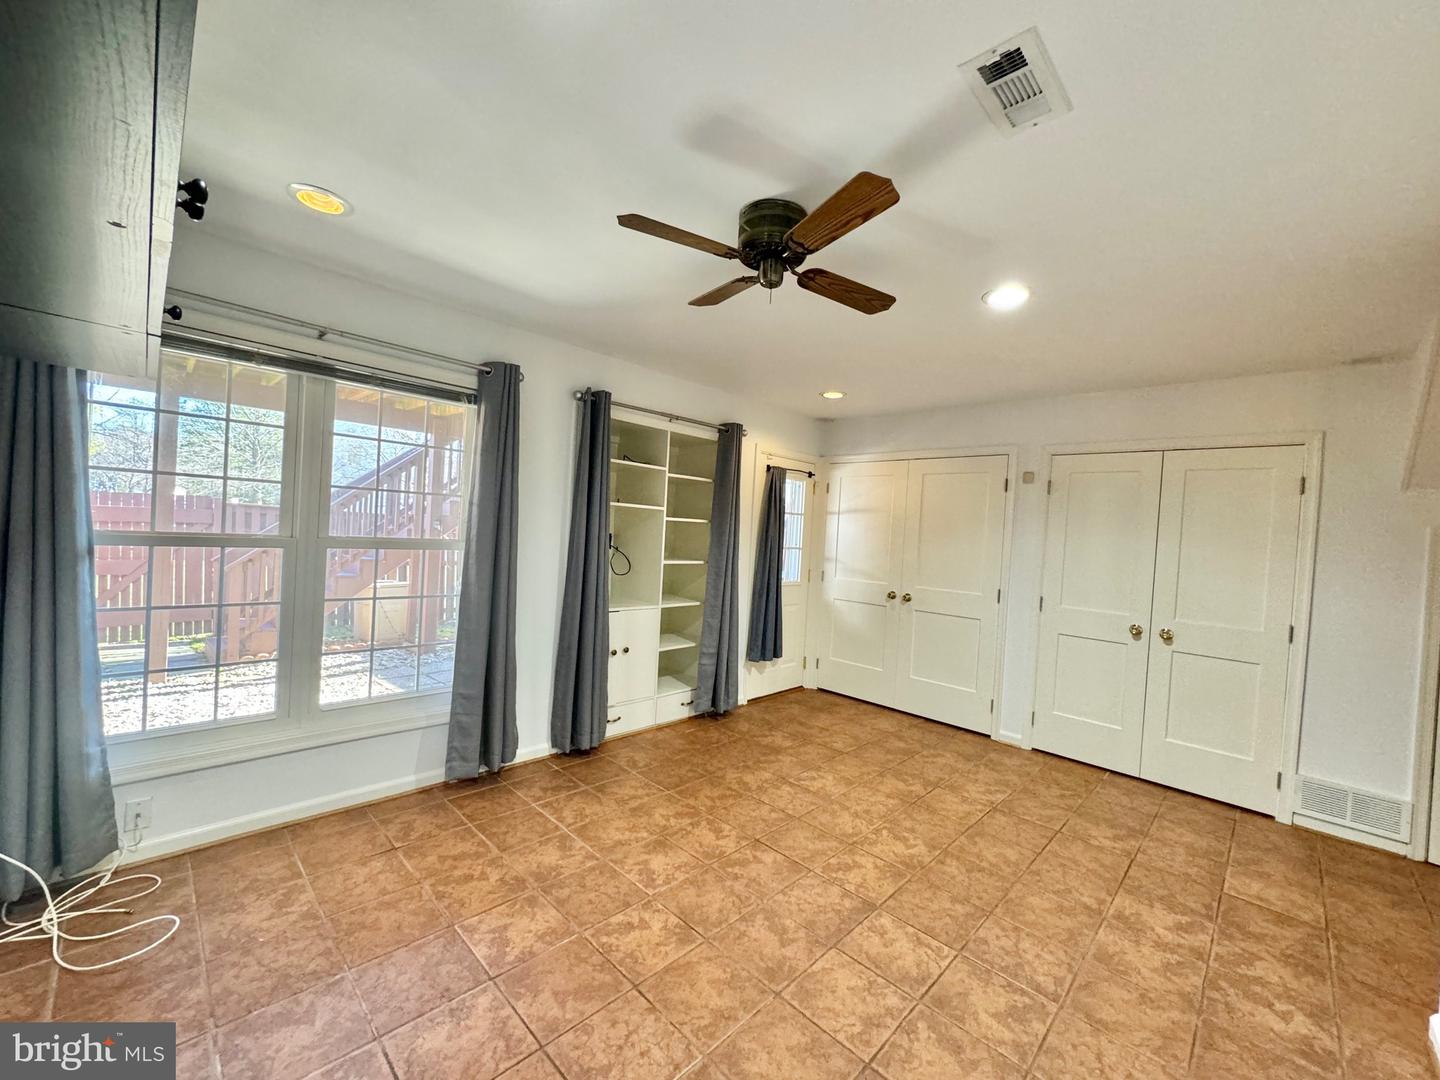
MUST SEE! UPDATED 3 BEDROOM 2FULL BATH, 2 HALF BATH TOWNHOUSE W/ 1 CAR GARAGE IN SOUGHT AFTER SEVEN OAKS TOTALING 1,708 SQ FT. MAIN WALK-IN LEVEL HAS GARAGE ACCESS FAMILY ROOM W/ RECESSED LIGHTING AND EXTERIOR DOOR TO REAR PATIO. LAUNDRY CLOSET AND POWDER ROOM. UPPER 1 LEVEL KITCHEN IS UPDATED W/ GRANITE, SS APPLIANCES. DINING AND LIVING ROOM HAVE GLEAMING HARDWOOD FLOORS. LIVING RM HAS SLIDER DOOR W/ ACCESS TO REAR DECK . POWDER ROOM! UPPER LEVEL 2 PRIMARY EN-SUITE HAS WALK-IN CLOSET AND ADDITIONAL CLOSET. LIGHTED CEILING FAN! UPDATED BATHROOM W/ STALL SHOWER! 2 ADDITIONAL BEDROOMS W/ CEILING FANS. UPDATED HALLWAY BATHROOM W/ TUB SHOWER. GREAT LOCATION, CLOSE TO SHOPPING, RESTRAURANTS, NSA, FT MEADE AND MARC TRAIN.
Additional Information
- Subdivision
- Seven Oaks
- HOA Frequency
- Monthly
- Interior Features
- Kitchen - Island, Dining Area, Primary Bath(s), Breakfast Area, Ceiling Fan(s), Combination Dining/Living, Kitchen - Eat-In, Recessed Lighting, Bathroom - Stall Shower, Bathroom - Tub Shower, Walk-in Closet(s), Wood Floors
- Amenities
- Club House, Exercise Room, Fitness Center, Jog/Walk Path, Party Room, Picnic Area, Pool - Outdoor, Tennis Courts, Tot Lots/Playground
- School District
- Anne Arundel County Public Schools
- Flooring
- Ceramic Tile, Hardwood
- Garage
- Yes
- Garage Spaces
- 1
- Exterior Features
- Sidewalks, Street Lights
- Community Amenities
- Club House, Exercise Room, Fitness Center, Jog/Walk Path, Party Room, Picnic Area, Pool - Outdoor, Tennis Courts, Tot Lots/Playground
- Heating
- Forced Air
- Heating Fuel
- Electric
- Cooling
- Central A/C, Ceiling Fan(s)
- Water
- Public
- Sewer
- Public Sewer
- Room Level
- Living Room: Upper 1, Primary Bedroom: Upper 2, Bedroom 2: Upper 2, Kitchen: Upper 1, Family Room: Main, Bedroom 3: Upper 2, Dining Room: Upper 1
Mortgage Calculator
Listing courtesy of Taylor Properties. Contact: