3591 Laurel View Ct, Laurel, MD 20724
- $2,800
- 3
- BD
- 2
- BA
- 930
- SqFt




- List Price
- $2,800
- Days on Market
- 16
- Status
- ACTIVE
- MLS#
- MDAA2151314
- Bedrooms
- 3
- Bathrooms
- 2
- Full Baths
- 1
- Half Baths
- 1
- Living Area
- 930
- Lot Size (Acres)
- 0.07
- Style
- Colonial
- Year Built
- 1987
- County
- Anne Arundel
- School District
- Anne Arundel County Public Schools
Property Description
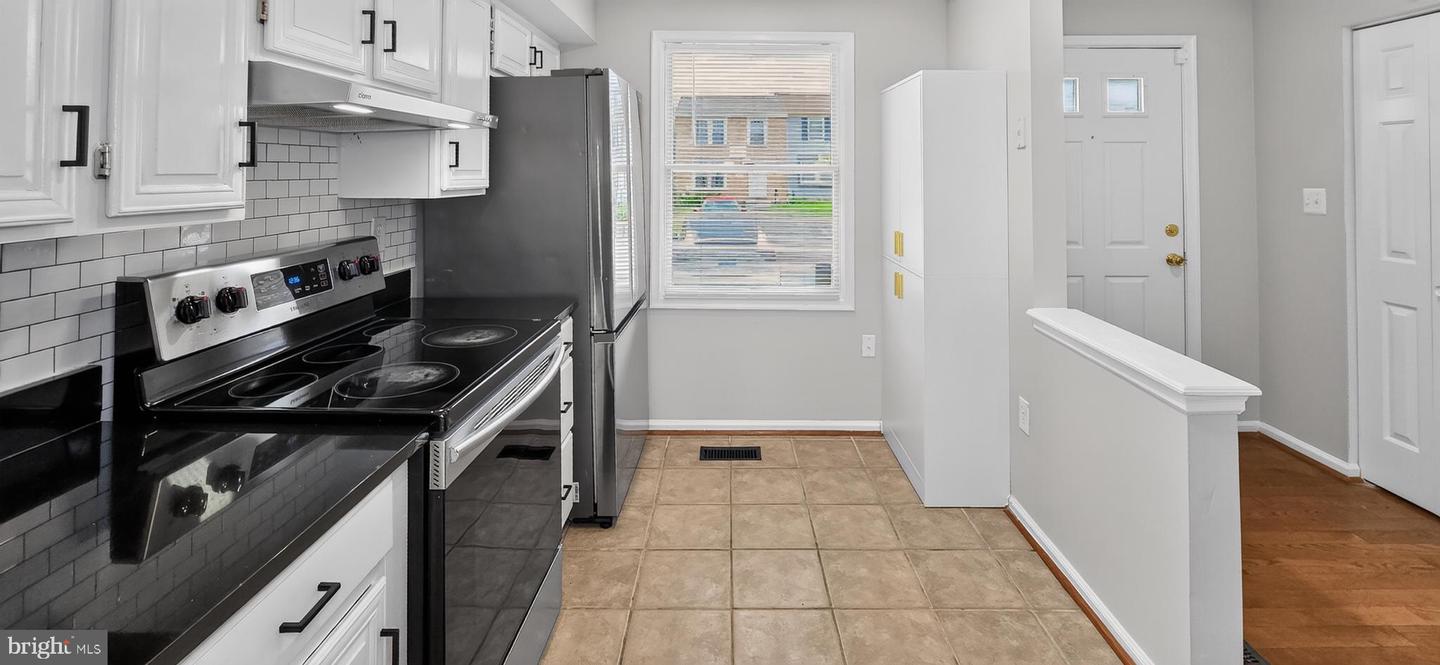
Spacious Brick Townhouse with Modern Updates and Private Outdoor Space Welcome to this beautifully updated three-level brick front townhouse, ideally located near shops, dining, and commuter routes. Step inside to a bright and spacious living room that flows seamlessly into a separate dining area—perfect for entertaining or relaxed family meals. The kitchen features brand-new appliances, granite countertops, and ample cabinet space, blending modern style with everyday functionality. A main-level powder room adds convenience for guests. Upstairs, you’ll find three comfortable bedrooms, including a large primary suite with a walk-in closet and private bath. An additional full bathroom with updated vanities and toilets serves the remaining bedrooms. The finished basement offers a versatile bonus space with tile flooring, ideal for a family room, home office, or gym. A generously sized laundry room with extra storage makes daily living even more convenient. Enjoy outdoor living in the fully fenced backyard, complete with a low-maintenance Trex deck—perfect for relaxing or entertaining. A storage shed provides added space for tools or seasonal items. This home offers a blend of space, comfort, and modern upgrades—ready for you to move in and enjoy.
Additional Information
- Subdivision
- Laurel Highlands
- HOA Fee
- $65
- HOA Frequency
- Monthly
- Interior Features
- Attic, Carpet, Dining Area, Kitchen - Eat-In
- Amenities
- Other
- School District
- Anne Arundel County Public Schools
- Flooring
- Carpet, Ceramic Tile, Hardwood, Vinyl
- Exterior Features
- Bump-outs
- Community Amenities
- Other
- Heating
- Central
- Heating Fuel
- Electric
- Cooling
- Central A/C
- Roof
- Asphalt
- Water
- Public
- Sewer
- Public Sewer
- Room Level
- Kitchen: Main, Living Room: Main, Dining Room: Main, Bedroom 2: Upper 1, Bedroom 1: Upper 1
- Basement
- Yes
Mortgage Calculator
Listing courtesy of Spring Hill Real Estate, LLC.. Contact: 7038914520