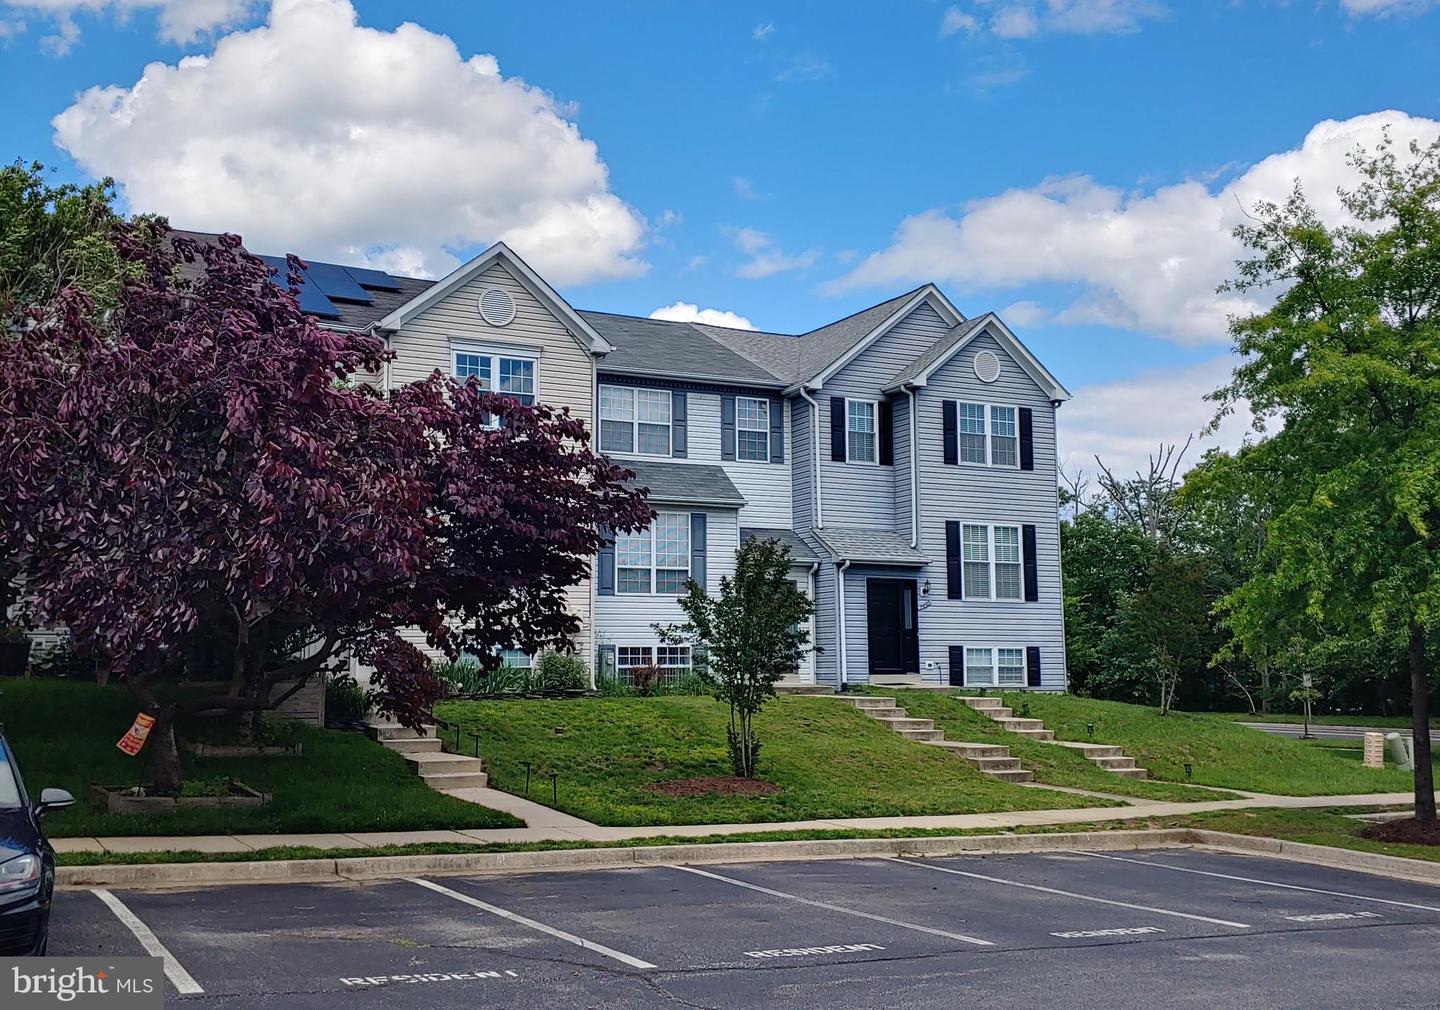
2448 Winding Ridge Rd, Odenton, MD 21113
- $2,800
- 3
- BD
- 4
- BA
- 1,318
- SqFt





- List Price
- $2,800
- Price Change
- ▼ $100 1783816902
- Days on Market
- 89
- Status
- ACTIVE
- MLS#
- MDAA2143564
- Bedrooms
- 3
- Bathrooms
- 4
- Full Baths
- 3
- Half Baths
- 1
- Living Area
- 1,318
- Lot Size (Acres)
- 0.04
- Style
- Colonial
- Year Built
- 1994
- County
- Anne Arundel
- School District
- Anne Arundel County Public Schools
Property Description
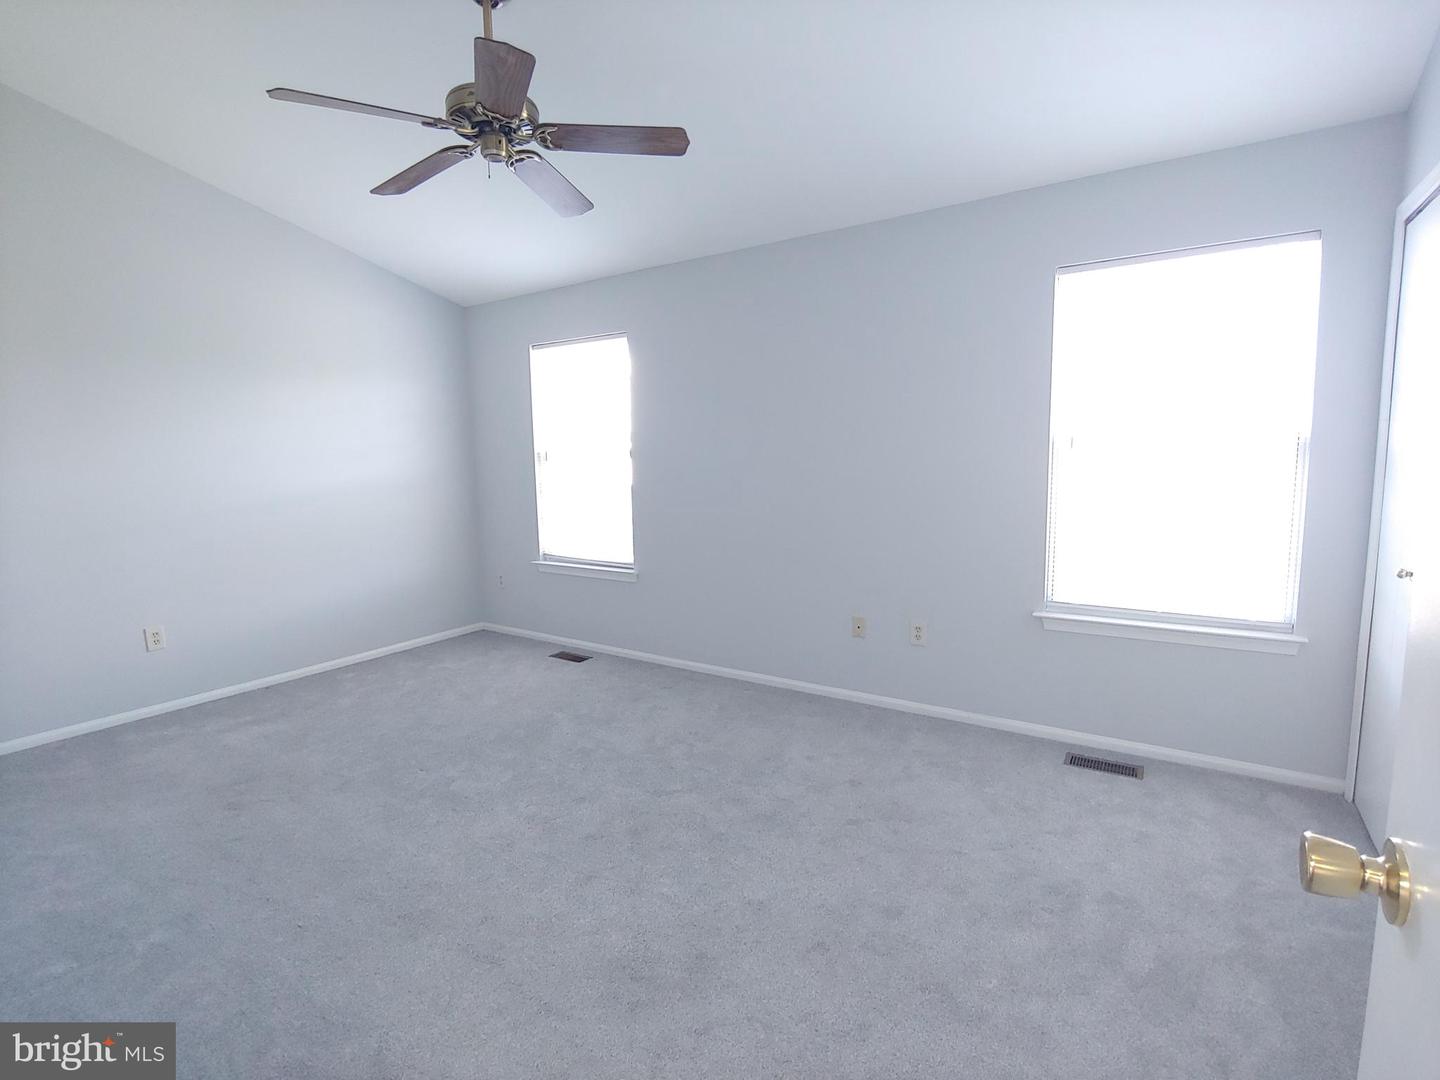
STAINLESS STEEL APPLIANCES**GRANITE COUNTERS**NEUTRAL PAINT & UPGRADED FLOORING THROUGHOUT**LOVELY HOME W/DECK & FENCED REAR YARD**ENJOY THE COMMUNITY RECREATIONAL PARADISE-COMMUNITY CENTER WITH INDOOR SWIMMING POOL, HOT TUB, FITNESS CENTER, 3 OUTDOOR SWIMMING POOLS, TENNIS COURTS, WALKING TRAILS, PLAYGROUNDS, ETC.**PREFER NO SMOKING & NO PETS, WILL CONSIDER CASE BY CASE THOUGH**
Additional Information
- Subdivision
- Piney Orchard
- HOA Frequency
- Monthly
- Interior Features
- Attic, Breakfast Area, Carpet, Ceiling Fan(s), Dining Area, Floor Plan - Open, Floor Plan - Traditional, Formal/Separate Dining Room, Kitchen - Eat-In, Kitchen - Table Space, Pantry, Primary Bath(s), Recessed Lighting, Bathroom - Tub Shower, Upgraded Countertops, Window Treatments, Wood Floors, Other
- Amenities
- Baseball Field, Bike Trail, Common Grounds, Community Center, Convenience Store, Elevator, Exercise Room, Hot tub, Jog/Walk Path, Lake, Meeting Room, Other, Party Room, Picnic Area, Pool Mem Avail, Pool - Indoor, Pool - Outdoor, Recreational Center, Tennis Courts, Tot Lots/Playground
- School District
- Anne Arundel County Public Schools
- Elementary School
- Piney Orchard
- Middle School
- Arundel
- High School
- Arundel
- Fireplaces
- 1
- Fireplace Description
- Equipment, Fireplace - Glass Doors, Screen, Wood
- Flooring
- Carpet, Hardwood, Luxury Vinyl Tile
- Exterior Features
- Sidewalks
- Community Amenities
- Baseball Field, Bike Trail, Common Grounds, Community Center, Convenience Store, Elevator, Exercise Room, Hot tub, Jog/Walk Path, Lake, Meeting Room, Other, Party Room, Picnic Area, Pool Mem Avail, Pool - Indoor, Pool - Outdoor, Recreational Center, Tennis Courts, Tot Lots/Playground
- Heating
- Forced Air
- Heating Fuel
- Natural Gas
- Cooling
- Central A/C, Ceiling Fan(s)
- Roof
- Composite, Fiberglass, Asphalt
- Utilities
- Cable TV Available, Electric Available, Natural Gas Available, Phone Available, Sewer Available, Water Available
- Water
- Public
- Sewer
- Public Sewer
- Room Level
- Bedroom 3: Lower 1, Foyer: Main, Bedroom 2: Upper 1, Family Room: Lower 1, Kitchen: Main, Dining Room: Main, Living Room: Main, Primary Bedroom: Upper 1, Laundry: Lower 1, Primary Bathroom: Upper 1, Bathroom 2: Upper 1, Bathroom 3: Lower 1, Half Bath: Main
- Basement
- Yes
Mortgage Calculator
Listing courtesy of RE/MAX Executive. Contact: