3667 Duckhorn Way, Laurel, MD 20724
- $3,250
- 3
- BD
- 4
- BA
- 2,452
- SqFt






- List Price
- $3,250
- Days on Market
- 213
- Status
- ACTIVE
- MLS#
- MDAA2136512
- Bedrooms
- 3
- Bathrooms
- 4
- Full Baths
- 3
- Half Baths
- 1
- Living Area
- 2,452
- Lot Size (Acres)
- 0.06
- Style
- Traditional
- Year Built
- 2019
- County
- Anne Arundel
- School District
- Anne Arundel County Public Schools
Property Description
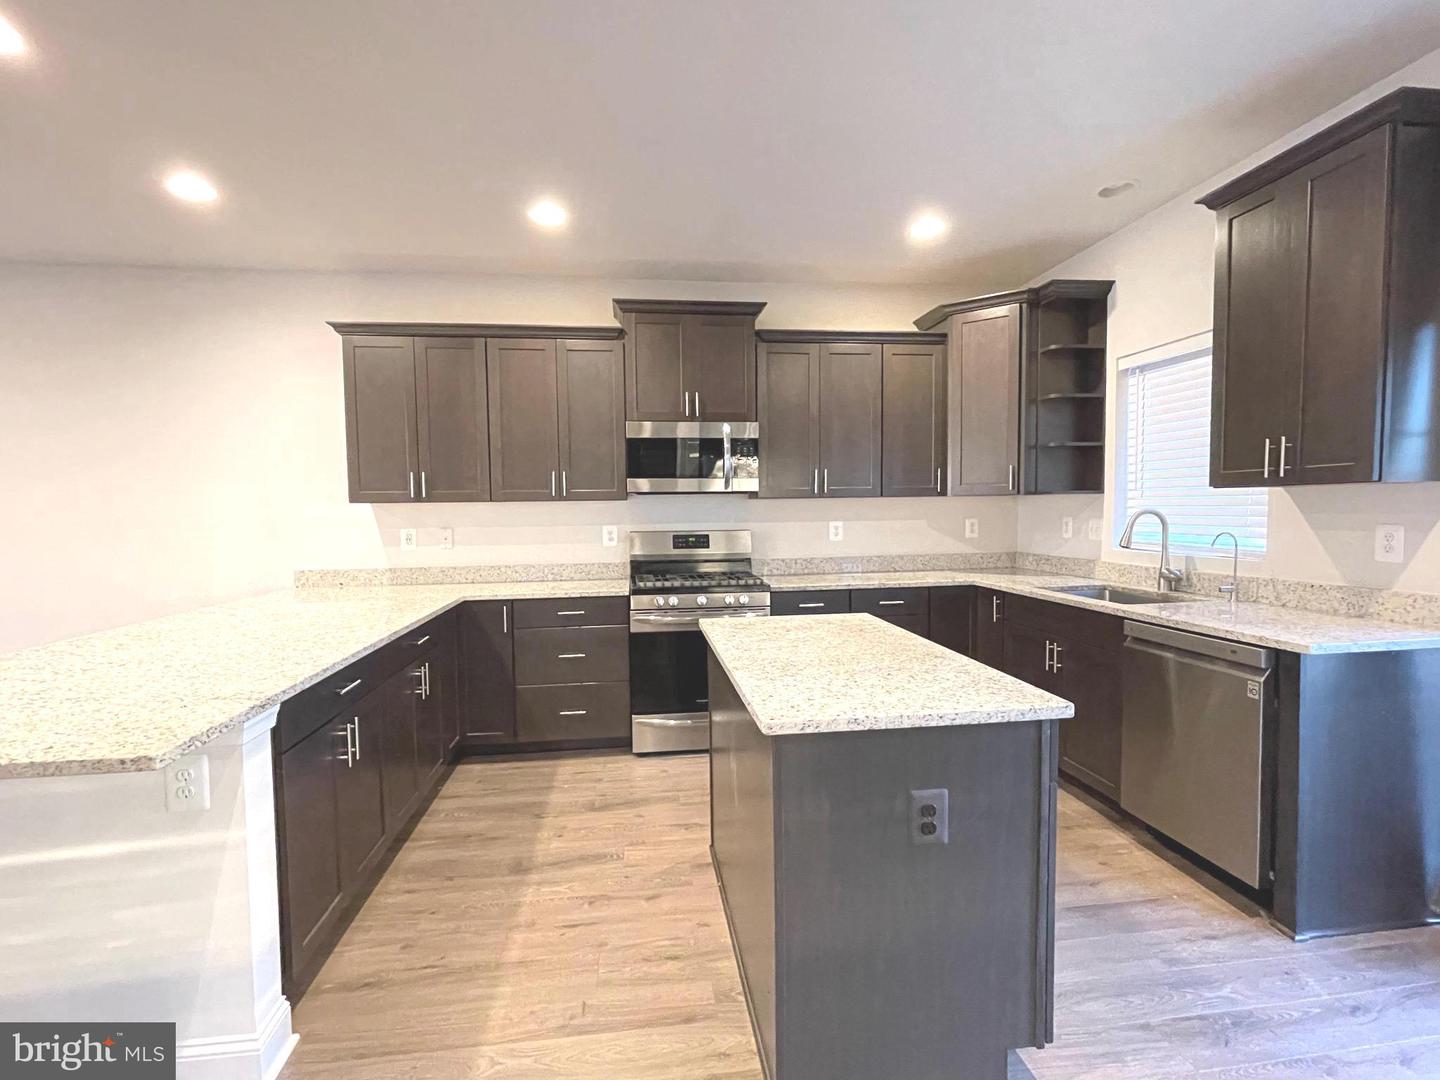
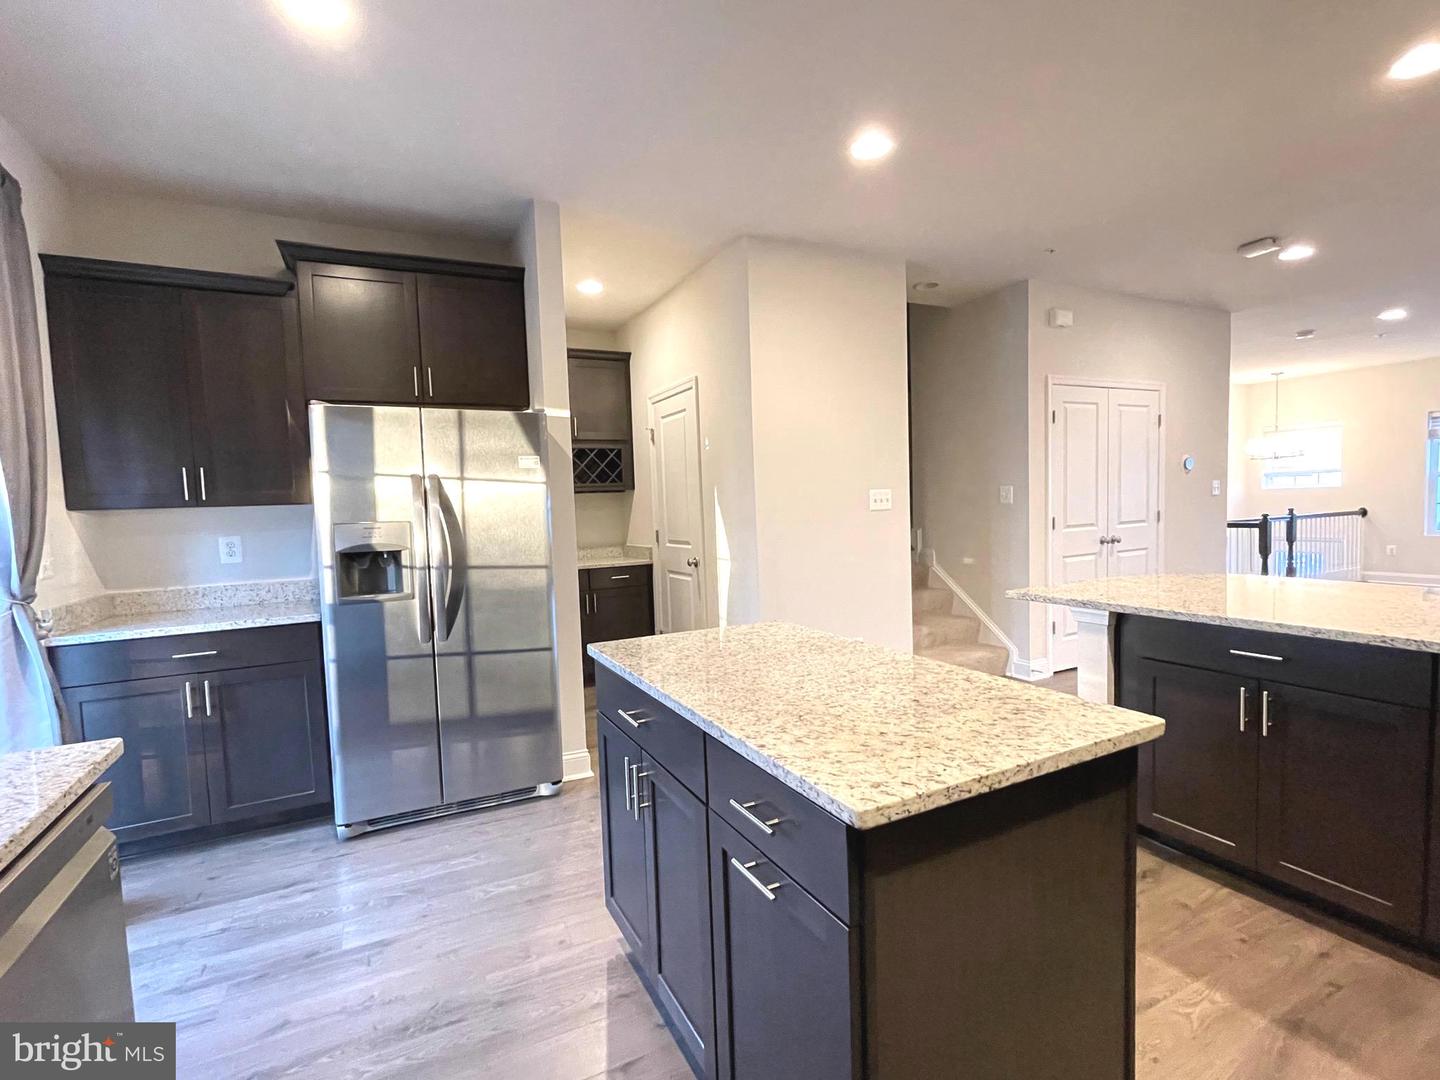
Looking for a luxurious place to rent? This GORGEOUS LUXURY home town home is available and over 2400-sf! 3 bedrooms, 3 full bathrooms, 1 half bathrooms, 2 car garage, end unit located in the Spring Creek community of Laurel. Enjoy luxury vinyl plank flooring on the main level with living room, high 9 foot ceilings throughout, gourmet kitchen with a huge island featuring granite counter tops, stainless steel appliances and deck off the kitchen, perfect for entertaining. The lower level features a family/rec room with a full bathroom. The upper level has master bedroom with walk-in closet, master bathroom with separate shower and dual vanity sinks. The upper level also has 2 additional spacious bedrooms, full bathroom and laundry area. The beautifully landscaped community has a pool, clubhouse and tot lot. All this AND conveniently located near plenty of shops, entertainment, Laurel Towne Centre, Fort Meade Army Base, NASA, MARC train, major routes 295, 32, route 1, 216, 95, and ICC. Don't let this one get away. Call TODAY to schedule a tour before its GONE. No pets, good credit required.
Additional Information
- Subdivision
- Fieldstone Preserve
- Interior Features
- Carpet, Combination Dining/Living, Dining Area, Kitchen - Gourmet, Kitchen - Island, Pantry, Recessed Lighting, Sprinkler System, Bathroom - Tub Shower, Walk-in Closet(s), Floor Plan - Open
- School District
- Anne Arundel County Public Schools
- Flooring
- Carpet, Luxury Vinyl Plank
- Garage
- Yes
- Garage Spaces
- 2
- Heating
- Heat Pump(s)
- Heating Fuel
- Central
- Cooling
- Central A/C
- Roof
- Shingle
- Water
- Public
- Sewer
- Public Sewer
- Room Level
- Kitchen: Main, Dining Room: Main, Living Room: Main, Half Bath: Main, Full Bath: Lower 1, Family Room: Lower 1, Primary Bedroom: Upper 1, Primary Bathroom: Upper 1, Bedroom 2: Upper 1, Bedroom 3: Upper 1, Laundry: Upper 1, Full Bath: Upper 1
- Basement
- Yes
Mortgage Calculator
Listing courtesy of Keller Williams Realty Centre. Contact: 4103120000